1. Beyond the Showroom: The Need for Absolute Mental Silence
Walk into most newly built multi-million-dollar estates today, and you will find an identical design flaw. The private study has been turned into a sterile, over-lit warehouse meant to showcase a massive book collection rather than foster deep, strategic thought. Many homeowners fall into the trap of installing high-gloss lacquered shelving, aggressive neon LED strips, and clinical glass trophy cases that make the room look like a commercial bookstore retail counter.
But when a leader retreats to their private sanctuary at midnight to analyze complex global market trends or make high-stakes corporate decisions, that artificial glare offers zero psychological grounding. It demands an exhibition rather than providing mental armor.
True luxury design understands that a personal library is a sacred space for solitary contemplation. To build a genuine environment of focus, the architecture must reject commercial display tactics.
Consider the principles of Sarangbang—the traditional Korean scholar’s room—which prioritized deliberate restraint and spatial harmony over material excess. The space should center not on the volume of belongings, but on the purity of the environment.
When your immediate surroundings are stripped of superficial noise, the chaotic digital static of the outside world completely vanishes, leaving only the quiet dignity of open space and solid timber.
2. Structural Tension: Fusing Raw Heritage Timber with Minimalist Metal
To construct a workspace that actively reduces cognitive fatigue, you must allow honest, unrefined raw materials to dictate the room’s energy. Modern manufacturing often smothers magnificent timber under heavy chemical resins and laminates, erasing the natural irregularities that connect us to the physical world. This is a profound mistake. Surrounding your working hours with dead, synthetic surfaces only accelerates mental exhaustion.
A successful luxury estate must maintain a balanced internal ecosystem. While a masterfully planned High-End Kitchen Design provides the metabolic fuel for the home, it requires a grounding intellectual study to structure your external vision and execution.
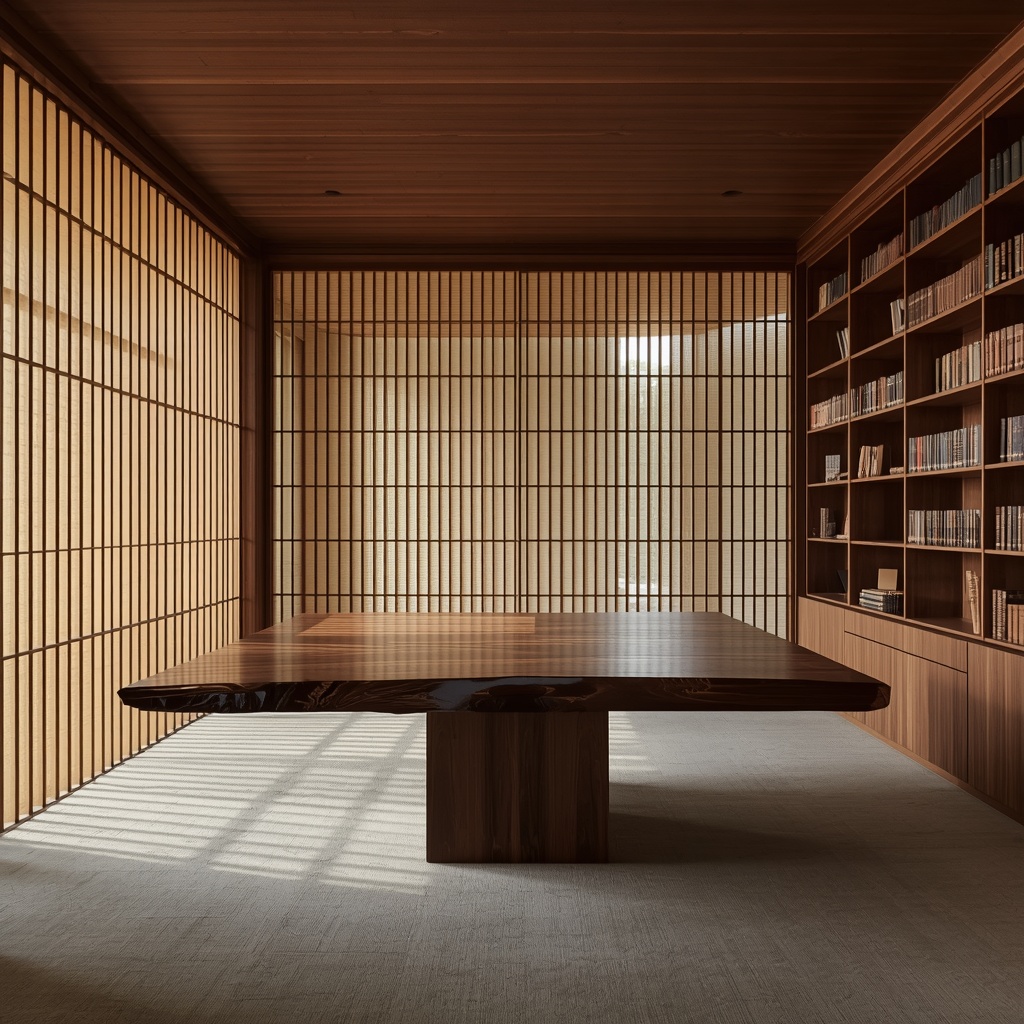
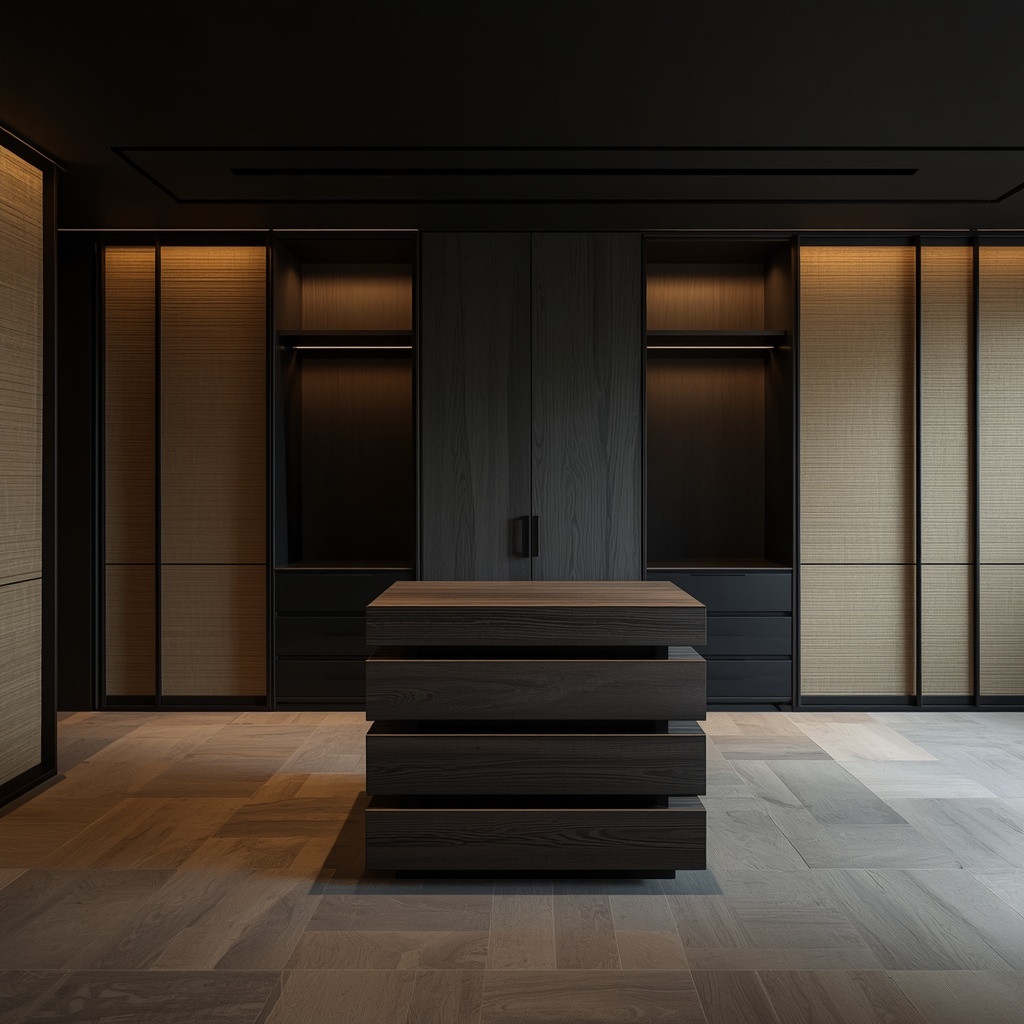
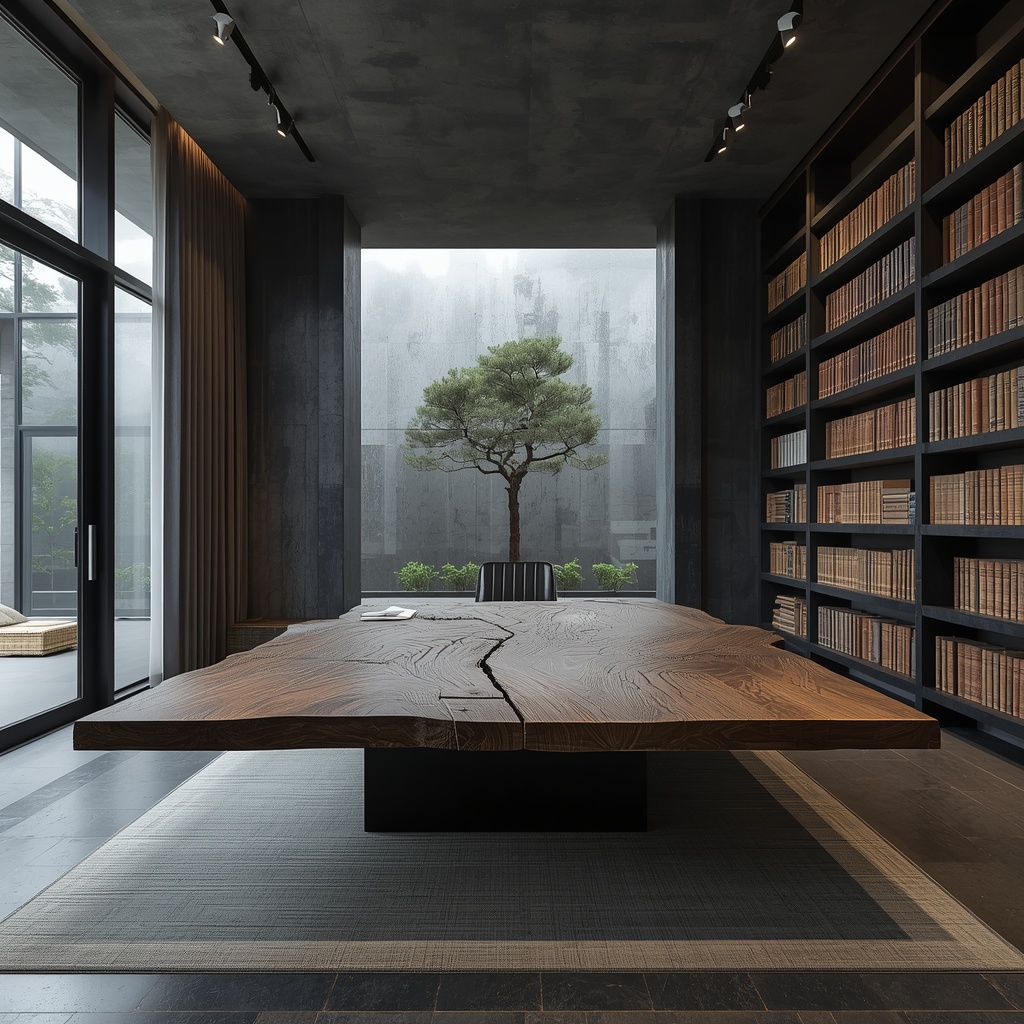
A high-end modern home library featuring a monolithic raw dark walnut desk and floor-to-ceiling wooden bookshelves behind traditional Hanji screens.
The layout should be anchored by a monolithic centerpiece, such as a massive reading desk carved from a single, unpolished slab of dark charcoal walnut. This structure references the open-frame geometric balance of a traditional Sabangtakja shelf, commanding the space with silent authority.
To elevate this organic base, integrate sharp, unyielding modern metals to create a sophisticated architectural friction.
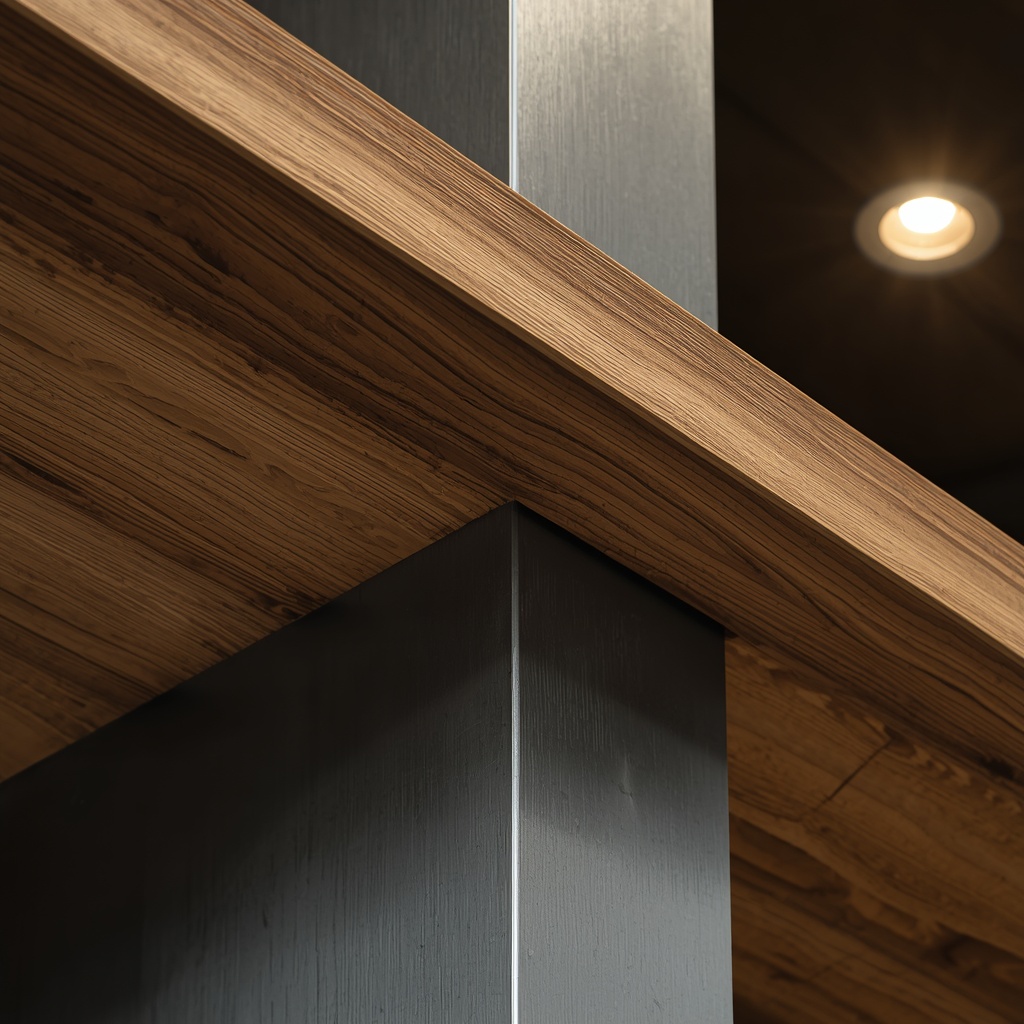
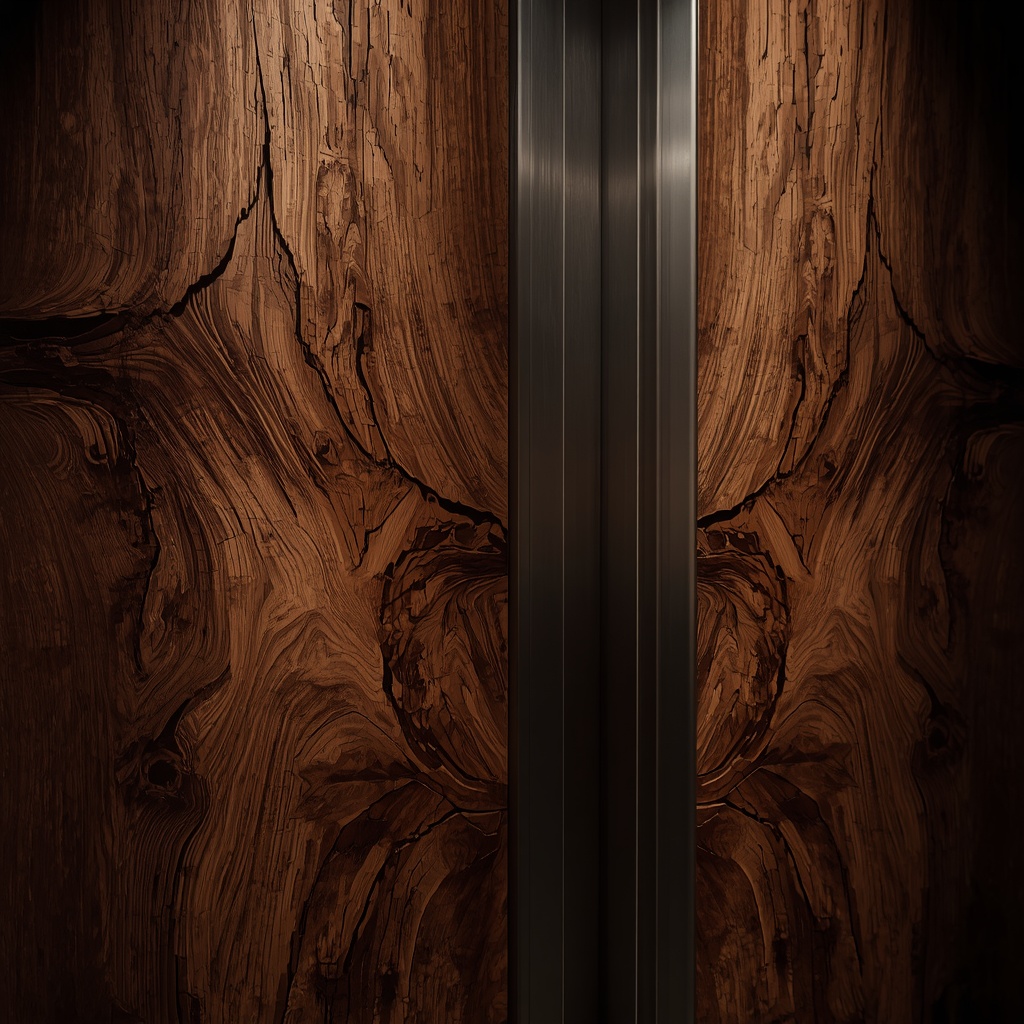
An architectural close-up of an ancient pine timber shelf intersecting with a modern cold-rolled steel vertical support.
When a thick, hand-carved shelf of weather-aged ancient pine timber intersects with a sleek, brushed cold-rolled steel vertical frame, a magnificent visual dialogue is born under focused lighting. This tactile contrast—the deep organic cracks of old wood meeting the cold precision of industrial steel—forces the mind to slow down, grounding your presence in the immediate sensory reality.
3. The Fluid Narrative: Integrating the Study into a Unified Estate
An elite private residence should never feel like a fragmented collection of unrelated rooms. True high-end living requires a continuous material narrative that flows effortlessly across transitions, allowing your mind to decompress as you move between work, rest, and reflection.
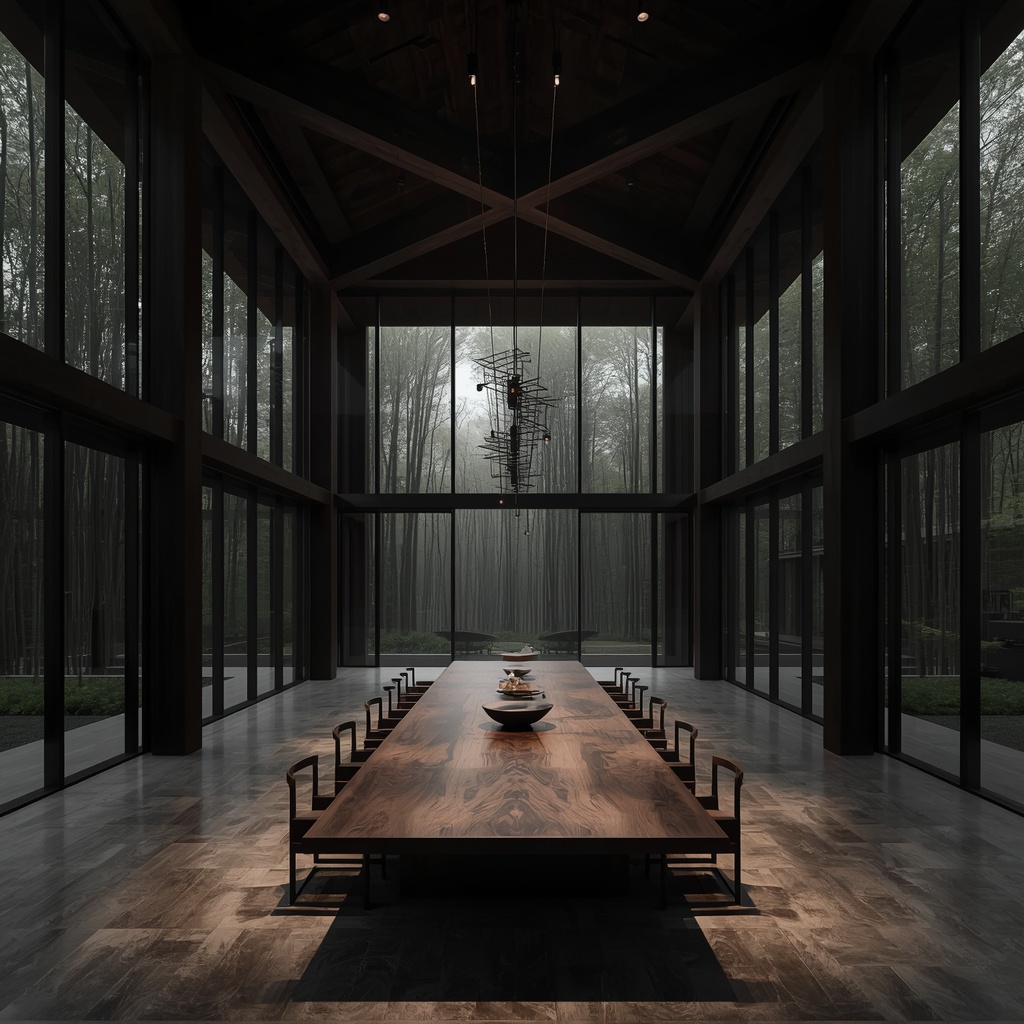
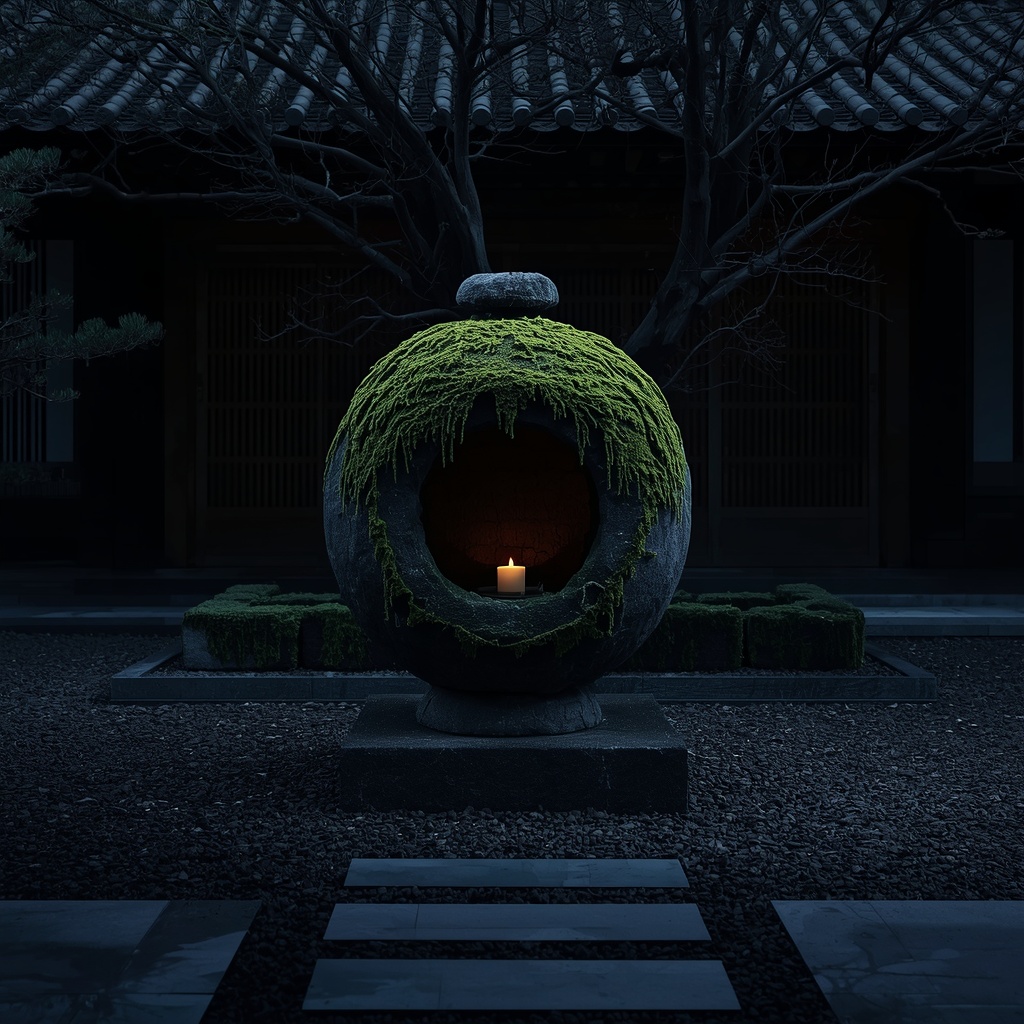
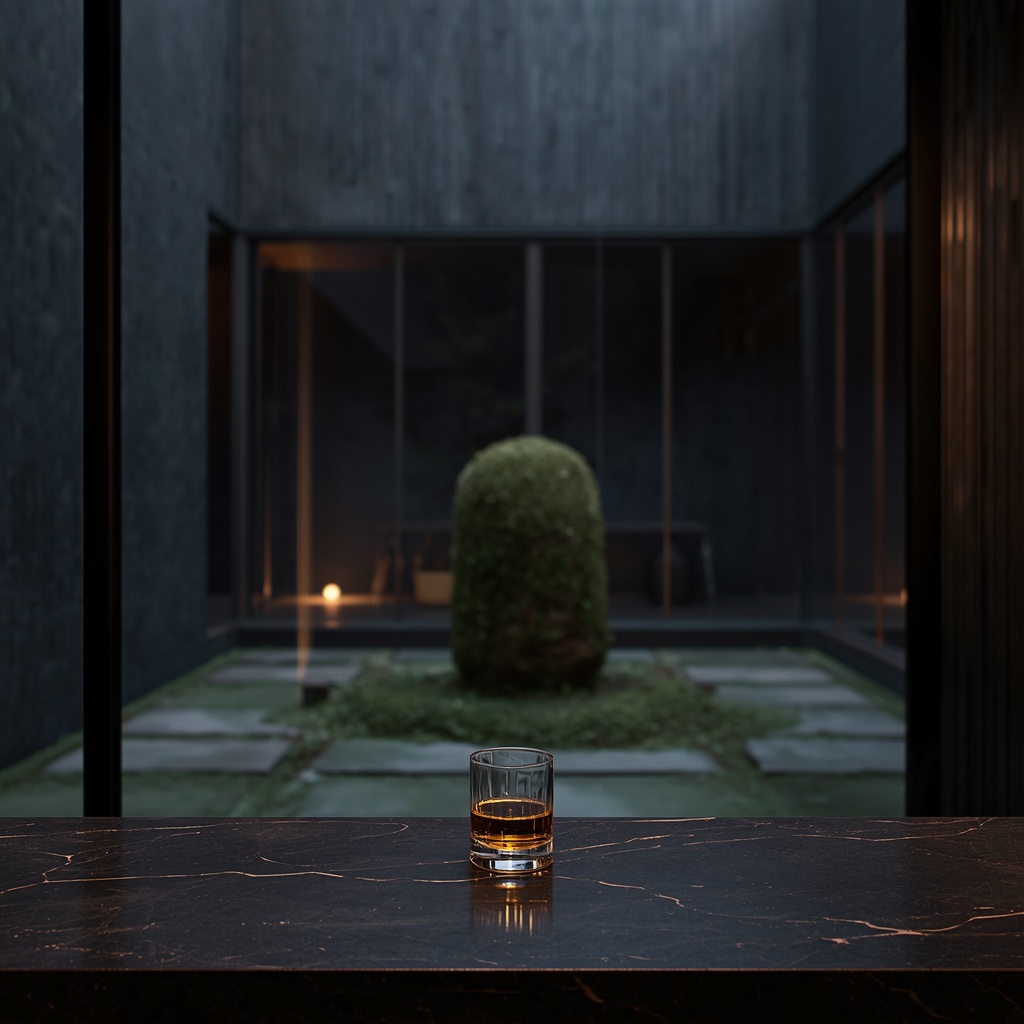
Rather than facing a sterile concrete partition, the primary desk should ideally face a sweeping glass facade that looks out onto a serene, natural courtyard. Watching a stone element gather moss over time connects your daily professional routine to the patient, eternal cycles of nature.
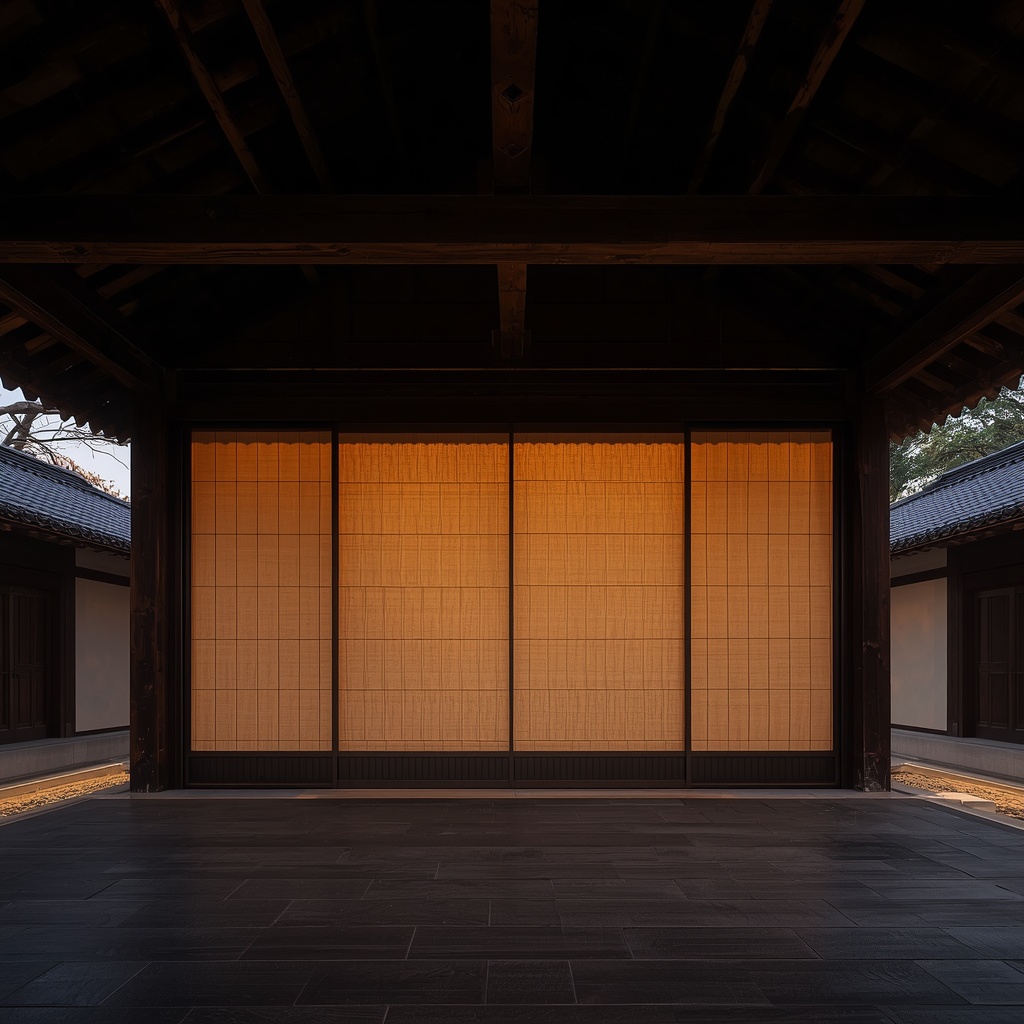
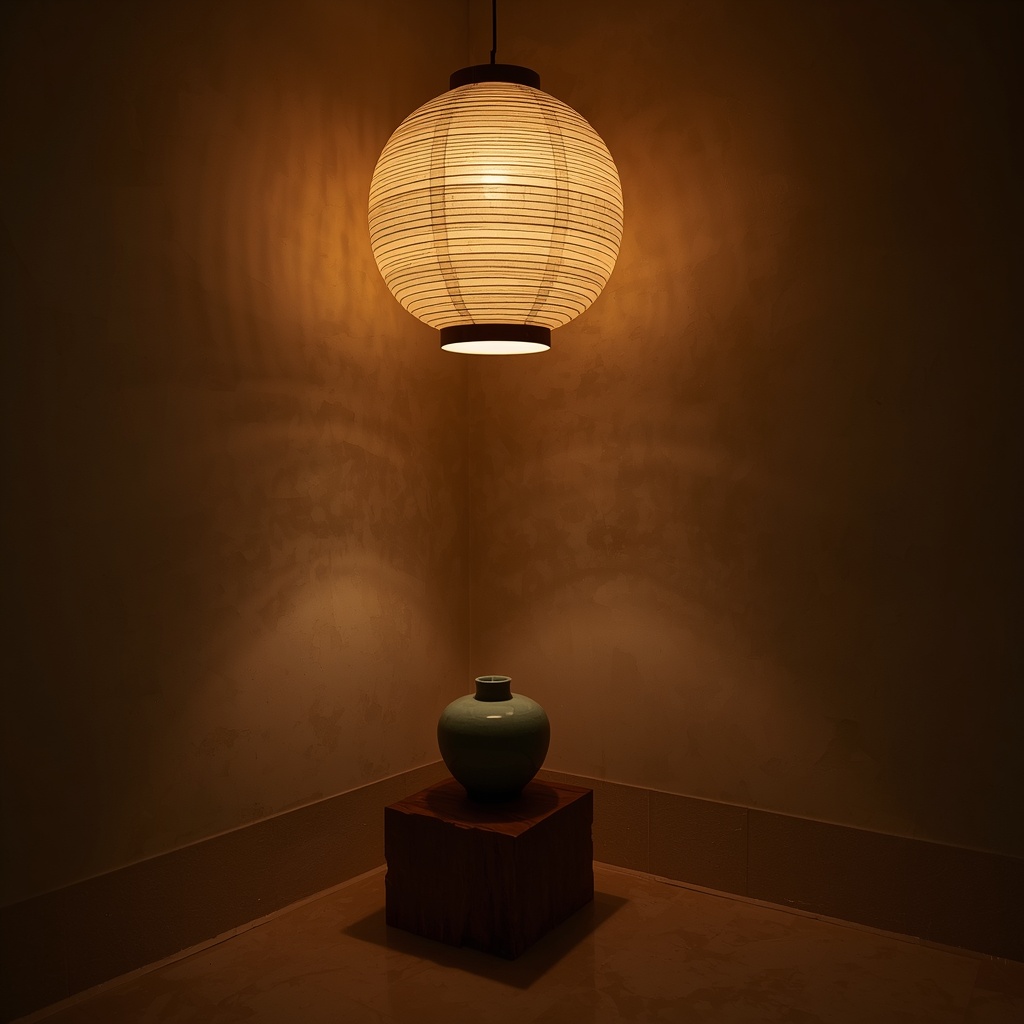
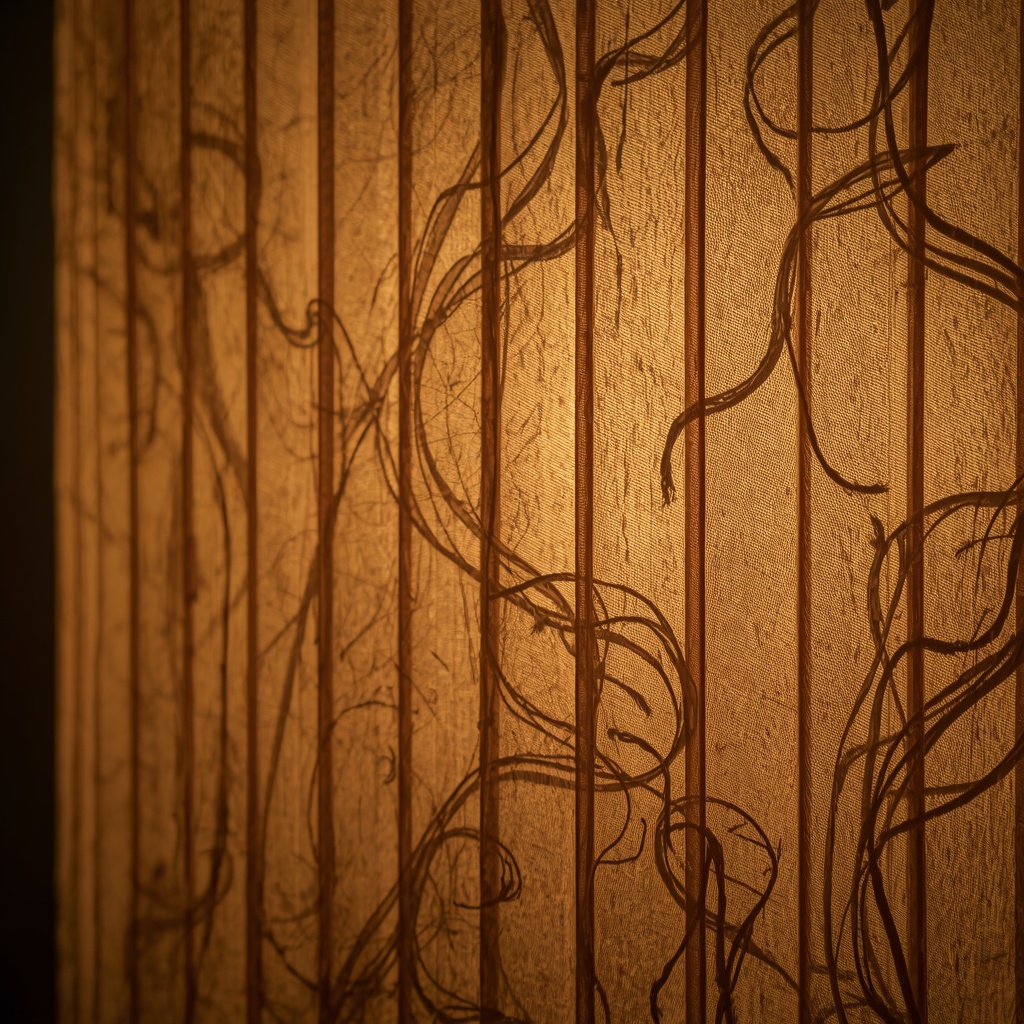
The interior boundaries can be softened using vertical partitions backed by textured Hanji paper. These traditional screens absorb the harsh acoustics of modern technology, diffusing soft, geometric shadows that change gracefully throughout the day.
To truly experience how this seamless balance between raw wooden structures and sharp modern minimalism restores the soul, one must study the layout of a premium Modern Hanok Estate. There, the architecture acts as a living, breathing ecosystem where every texture reinforces your peace.
By anchoring your daily intellectual routine within an interconnected environment of solid wood, earth-fired ceramics, and soft organic textures, you transform a simple home office into an unyielding sovereign sanctuary. You are no longer just arranging furniture; you are mastering a timeless lifestyle that sharpens your spirit and preserves your long-term legacy.