Introduction: The Architecture of Spatial Nourishment
If you have already engineered an exquisite environment for private decompression with our Modern K-Zen Spa Bath Guide and anchored your formal lounge with the historic weight of the Antique Bandaji Chest, you are ready to master the true heart of the luxury estate: the executive kitchen. In contemporary Western architectural layout, high-end kitchens are frequently designed as loud, chaotic factories of industrial power—dominated by high-gloss white lacquer, overwhelming stainless steel appliance walls, and blinding overhead commercial spotlights. While these multi-million dollar spaces project sharp mechanical precision, they often lack what the modern global leader truly desires when returning home: visual silence, material warmth, and a grounding environment that honors the ritual of nourishment.
Today, MARU redefines the culinary hub. We introduce the design philosophy of the modern K-Zen Kitchen—a high-end space where the structural honesty of raw timber, the softness of organic earth textures, and the heritage of gathering converge. Join 536+ discerning global readers who are dismantling industrial coldness to transform their kitchen into an elite sanctuary of curated stillness.
1. The Grounded Centerpiece: The Soban-Inspired Low-Profile Island
The core architectural failure of the standard Western kitchen is the oversized, towering island slab that blocks sightlines and separates the chef from the guests. True K-Zen Minimalism rejects this barrier, opting instead for furniture that lowers the visual plane and fosters genuine proximity to the space, echoing the grounded lifestyle of heritage Korean design.
For an elite estate, we interpret this philosophy by engineering a custom-built, low-profile central kitchen island inspired by the fluid geometry of the traditional Soban (Tray Table). Crafted from slow-grown solid dark oak or walnut with a matte, unlacquered finish, the island features slightly tapered structural legs and subtle undersurface recesses that erase the bulky weight of standard cabinetry.
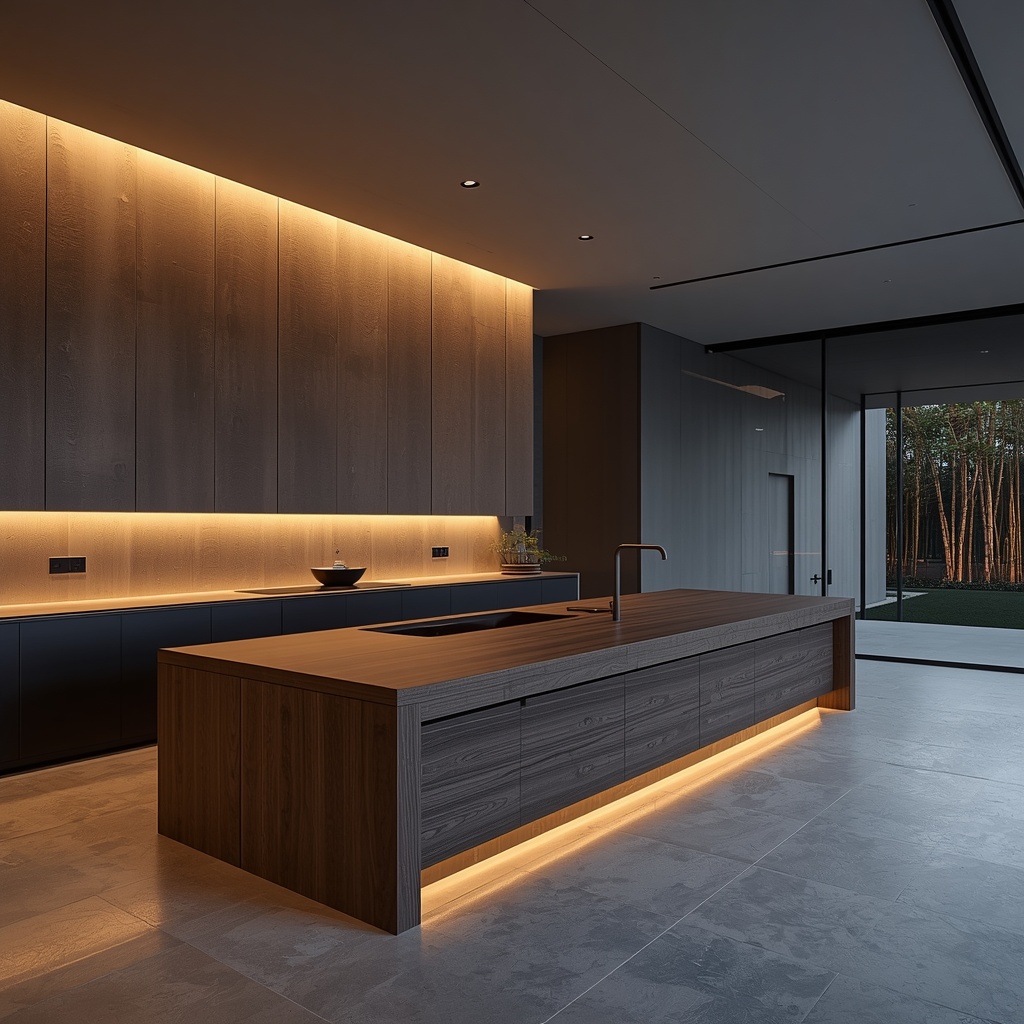
This spatial liberation allows a vast amount of Yeo-baek (Empty Space) to circulate beneath and around the working center, instantly expanding the visual horizon of the room. The rich wood grain introduces an immediate tactile warmth that anchors your culinary tasks, acting as a massive structural bridge that connects the active kitchen to the serene atmosphere of our Modern Hanok Dining Room.
2. Material Contrast: Balancing Sleek Slate with Satin Golden Yugi
A luxury culinary space must tell a complex story through the interaction of its materials. While contemporary high-end developments default entirely to cold quartz or marble, the MARU standard achieves timeless sophistication through a deliberate juxtaposition of natural textures and the heritage luster of Korean Yugi Bronzeware.
The perimeter countertops are constructed from raw, matte-black split slate or textured volcanic stone, providing a dark, grounded background. Atop this dark foundation, we curate a precise tablescape layout featuring hand-forged Yugi bronze bowls and minimalist crystal stemware. The muted, satin golden patina of the royal bronze catches the light, cutting through the dark stone with a quiet, undeniable warmth.
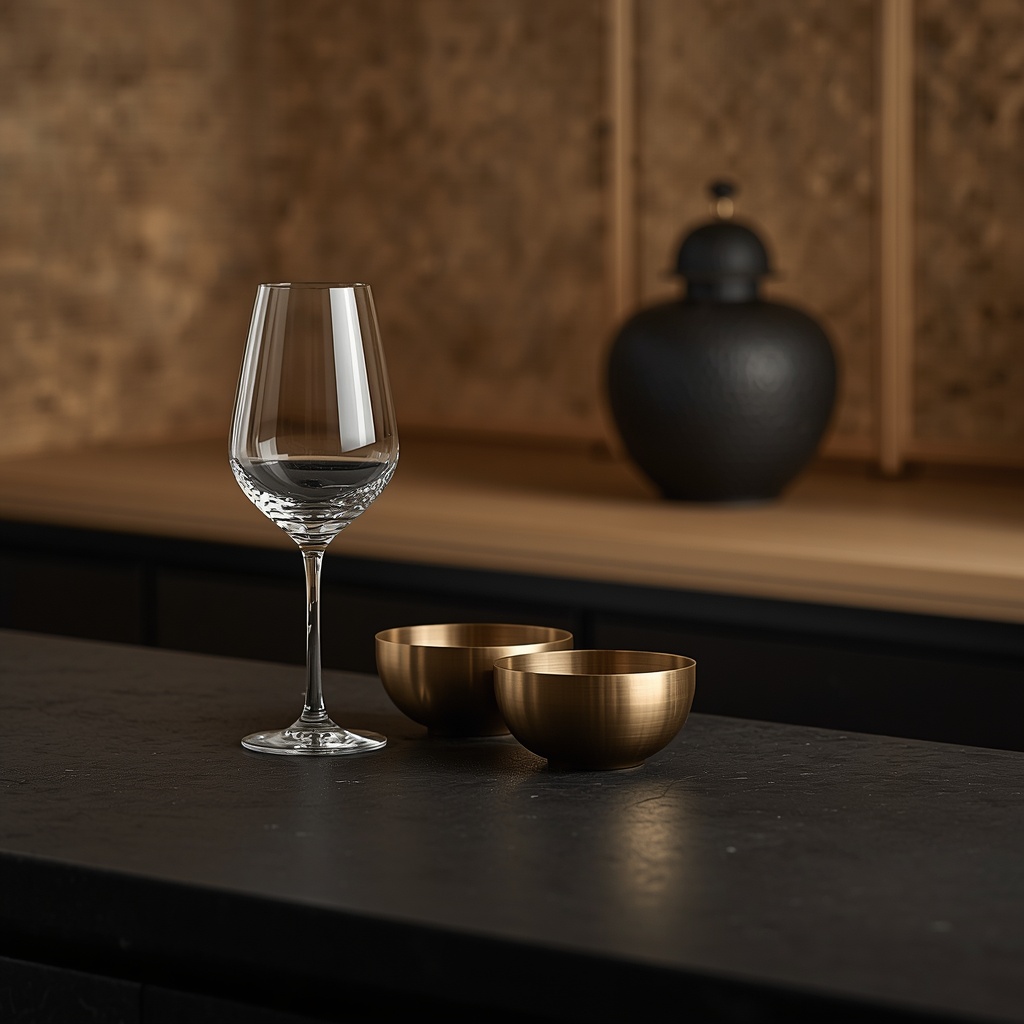
This intricate dialogue between the organic porosity of stone and the hand-hammered precision of gold elevates the functional kitchen counter into a private art gallery. To reinforce this curated atmosphere, place a single heritage vessel from our Zen Entryway Collection on a low open shelf, allowing the soft curves of porcelain to balance the rigid lines of the high-end appliances.
3. The Shadow Horizon: Micro-Lighting and Borrowed Scenery
Aggressive overhead lighting patterns completely destroy the emotional calm required for creative culinary art. To protect the nervous system after intense corporate hours, kitchen lighting must embrace the low-set, diffused lighting concepts found in Modern Seoul Style estates, prioritizing deep shadows over surgical glare.
By embedding warm, high-CRI linear LED strips underneath the floating base of the Soban island and behind the upper cabinet valances, you create a dramatic “Shadow Horizon.” The light grazes the floor and accentuates the raw textures of a textured clay or Hanji Wallpaper Wall, keeping the direct bulb completely hidden from view. Task lighting is executed strictly via isolated, architectural down-beams that illuminate only the active prep surfaces.
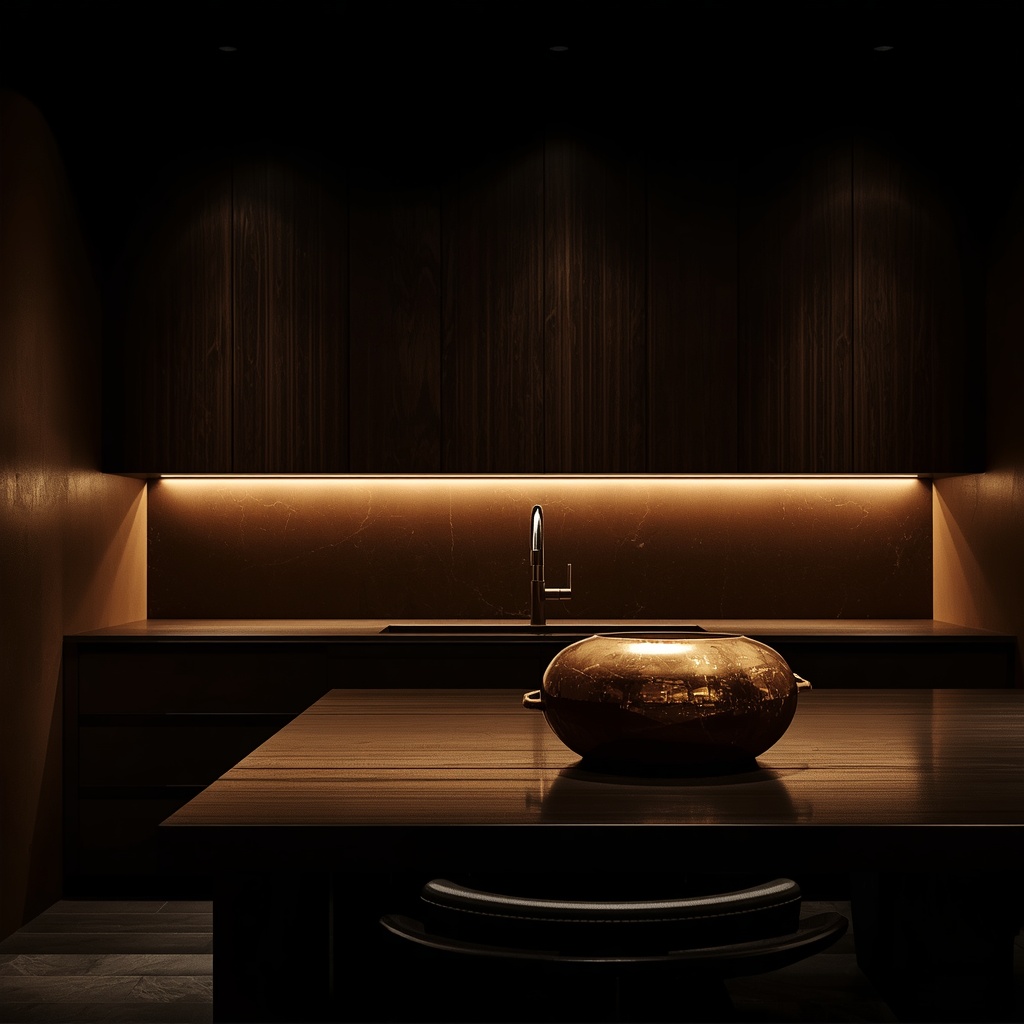
Furthermore, by utilizing floor-to-ceiling glass panel horizons on the adjacent wall, the kitchen practices Chak-kyeong (Borrowed Scenery). Your gaze shifts from the culinary table out into a private interior courtyard where a solitary Outdoor Seokdeung (Stone Lantern) glows softly in the dark. It creates an expansive, meditative flow that mirrors the endless horizon of our Bespoke K-Terrace Design.
4. Curating the Countertop: The MARU Standard of Visual Discipline
The final, and most demanding, rule of executing an elite K-Zen kitchen is enforcing strict visual discipline across your countertops. The standard luxury kitchen is frequently suffocated by a chaotic landscape of small plastic appliances, loose wires, and industrial spice blocks. MARU demands that the perimeter remain completely liberated, leaving room only for objects of genuine artisan weight.
Conceal all functional electronic hardware behind clean pocket doors. The expansive wood surface of your island should hold only a single Bespoke Stone Incense Burner or a beautifully minimal ceramic plate. As you prepare a clean meal, allow a thin wisp of sandalwood smoke to purify the air, establishing a rhythmic, meditative pace for your movements.
This intentional vacuum of clutter allows the authentic craftsmanship of the wood, the texture of the stone, and the architecture of the space to command the room. It transitions your kitchen from a chaotic workspace into a sacred temple of daily rejuvenation, matching the holistic balance of a grand Contemporary Hanok Estate.
Conclusion: Commanding Clarity at the Center of the Home
In the hyper-accelerated cadence of modern society, the ultimate authority is the ability to maintain internal silence within the busiest rooms of your estate. A custom kitchen designed with Korean Zen minimalism is a powerful cognitive engine for this precise clarity.
By lowering the profile of your island, honoring the contrast of heritage metals, and commanding the evening shadows, you transform the center of your home from a loud utility into a profound pavilion of restoration. It is a daily visual declaration that true luxury does not shout—it nourishes the soul through absolute silence.
Would you trade the cold marble surfaces of a Western industrial kitchen for the warm, timber-framed soul of a modern K-Zen culinary sanctuary? Let’s curate your ultimate workspace together in the comments below.
Leave a Reply