Category: Interior & Landscaping

  • The Raw Concrete & Wild Moss: Why Perfection Failed Me, and What Saved My Soul

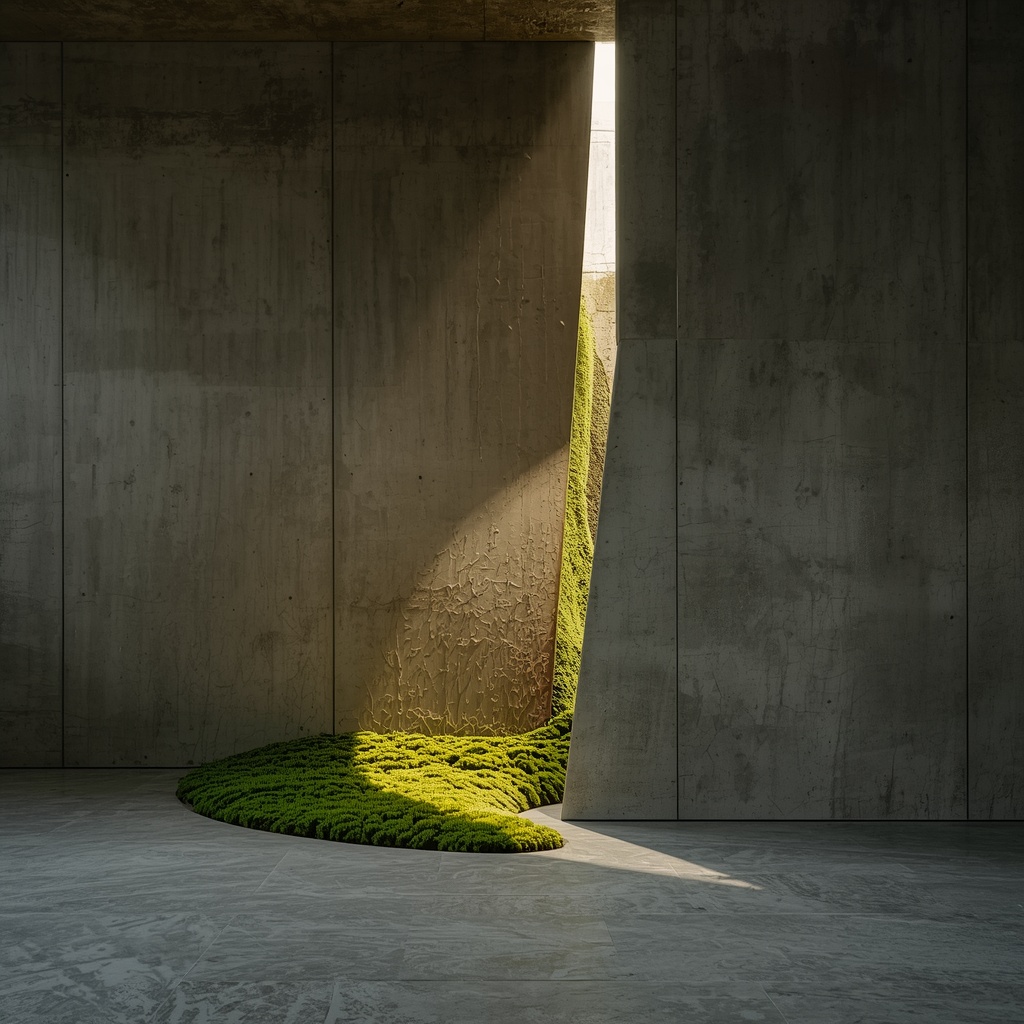
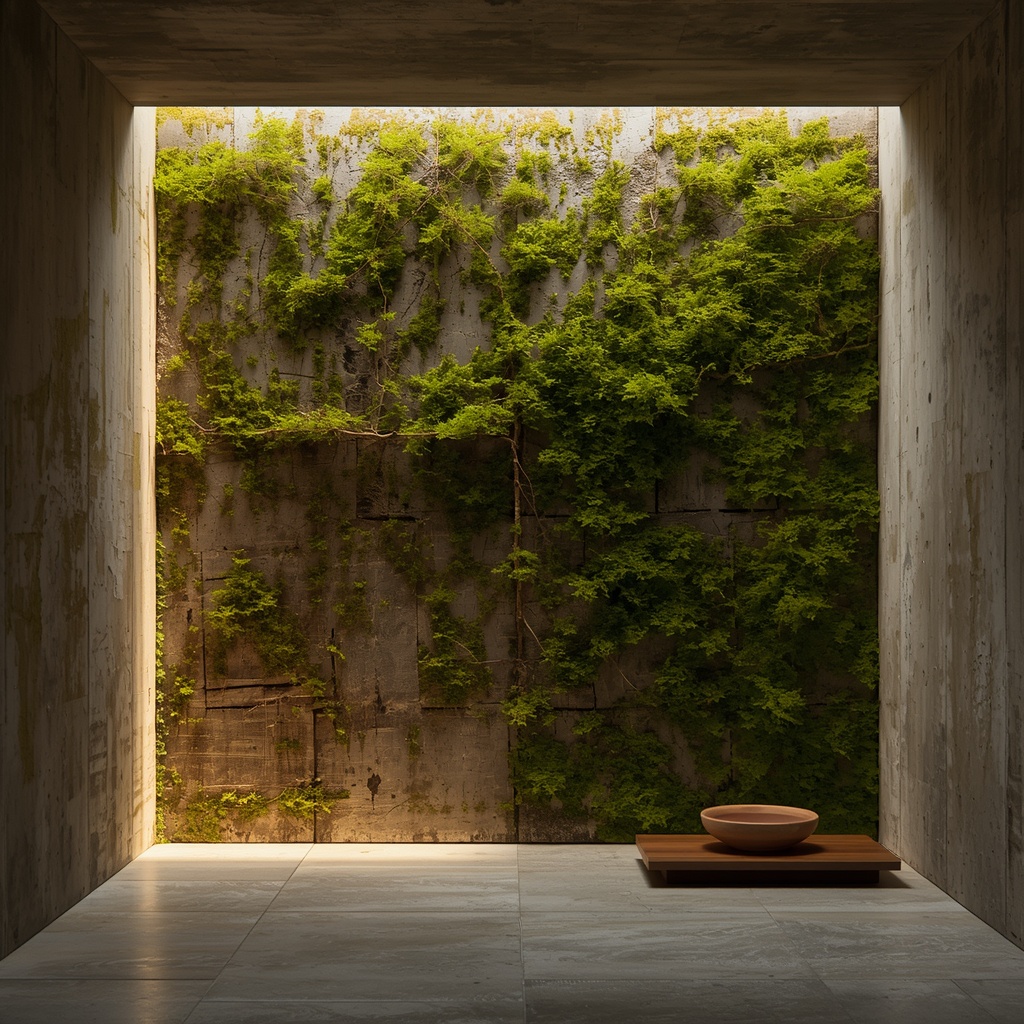
    An emotional luxury minimalist interior with a raw concrete wall and wild green moss bursting from a crack.

    1. The Night Milan Crushed My Ego

    Let’s be completely honest here. For the longest time, I was trapped in a golden cage of my own making. Every single morning started exactly the same way—eyes bloodshot, staring at my smartphone screen, watching traffic metrics and amber warning lights flicker like a ticking time bomb. In the cutthroat world of high-end luxury business, you are only as good as your last perfect move. I was obsessed with being flawless. And that obsession slowly, quietly, dried up my soul until I was completely burnt out.

    It was a freezing winter night in Milan when I finally hit the wall. I had spent the whole day walking through ultra-modern showrooms and polished marble storefronts that felt more like sterile operating rooms than spaces for living. My head was pounding, and the sheer emptiness of it all was suffocating. I turned into a dark, forgotten side alley just to escape the neon glare.

    And that’s where I saw it.

    On a cracked, stained wall of raw, brutal concrete, a thick, velvety cluster of wild green moss was thriving. It wasn’t planted. It wasn’t curated. It just crawled out of a literal fracture in the wall, screaming with life right there in the dark.

    I stood there for twenty minutes, just staring. That tiny, stubborn piece of nature had conquered a gray concrete fortress. And it hit me like a physical blow to the chest: True luxury isn’t this vacuum-sealed, dust-free perfection we keep selling each other. True luxury is the friction. It’s the raw, beautiful scar where human messiness and untamed nature collide. That forgotten Milanese alley didn’t just give me an idea; it brought me back to life. It reminded me that spaces need to breathe, they need a pulse—they need real human warmth.

    2. Stop Making Houses Look Like Microchips: Concrete Silence Meets Living Moss

    Look around contemporary architecture today. Exposed concrete is everywhere. It’s supposed to look sophisticated and minimalist, but most of the time, it just feels dead. It’s industrial desolation disguised as high art. Unfinished concrete expands a room, sure, but it also traps a freezing, heavy silence that can swallow a person whole if they sit in it too long.

    How do you break that silence without ruining the lines? You don’t buy louder furniture. You introduce the oldest, most primitive elements on earth: moss, rugged wild stones, and ancient, unpolished wood.

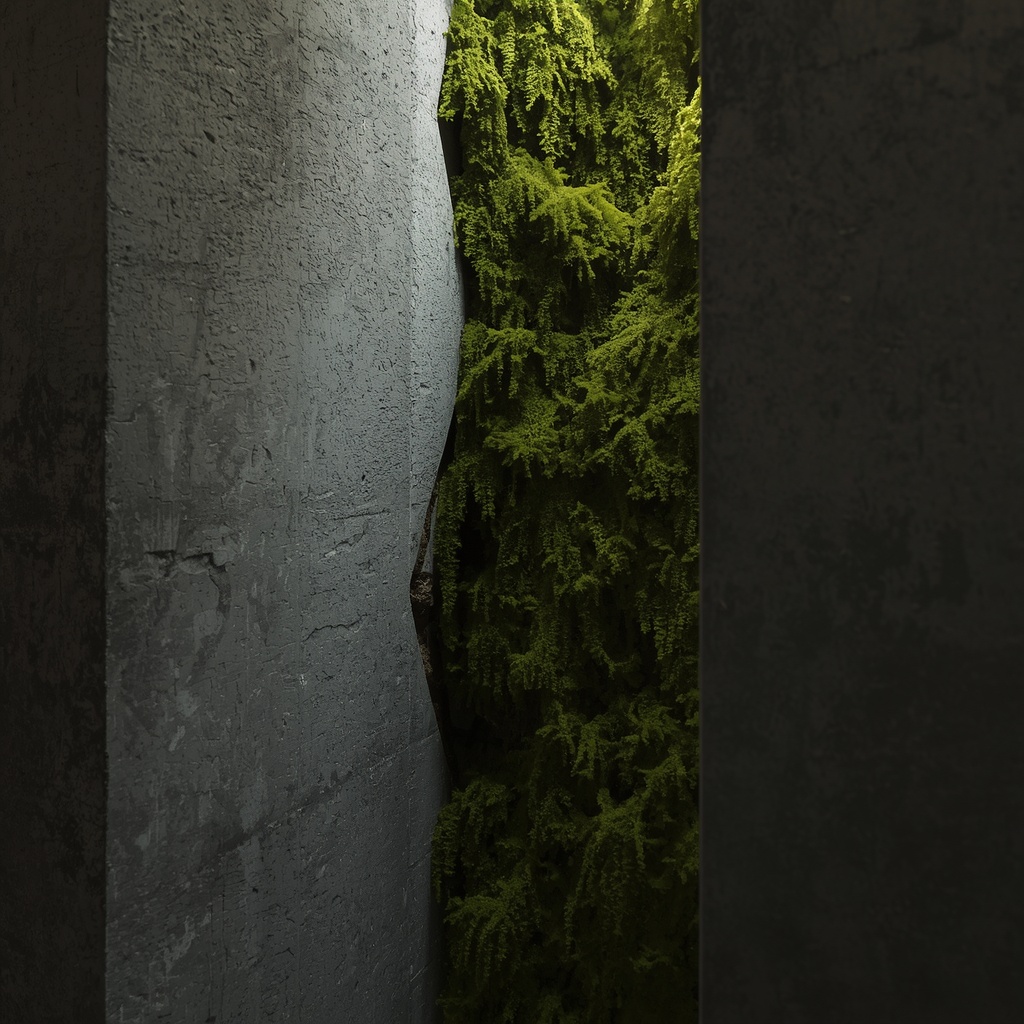
    A macro shot of an industrial brutalist concrete wall with a deep fissure filled with living green moss.

    The absolute peak of interior curation isn’t about theatrical indoor trees or expensive floral arrangements that die in a week. It’s about the quiet, timeless gravity of moss. When you let a living moss wall crawl over a brutalist concrete backdrop, or place a jagged, uncarved stone in a room, the space changes instantly. It stops being a cold showroom. It becomes a sanctuary that actually holds a story.

    Moss doesn’t beg for attention. It doesn’t scream. It just absorbs the moisture in the room, softens the harsh echoes, and filters the air into something so pure you can taste it. To keep things minimal but make them feel intensely alive—that is the philosophy we live by here. Sitting in your personal fortress after a brutal day on the corporate battlefield, breathing in that deep, earthy forest scent of living moss—that is where the armor comes off. That is where you heal.

    3. The Things That Anchor Us: The MARU Curation

    You can’t just talk about this philosophy; you have to live it through the objects you touch every day. If you want to anchor this raw, living aesthetic into your home, you have to strip away the artificial gloss and let the organic textures take over.

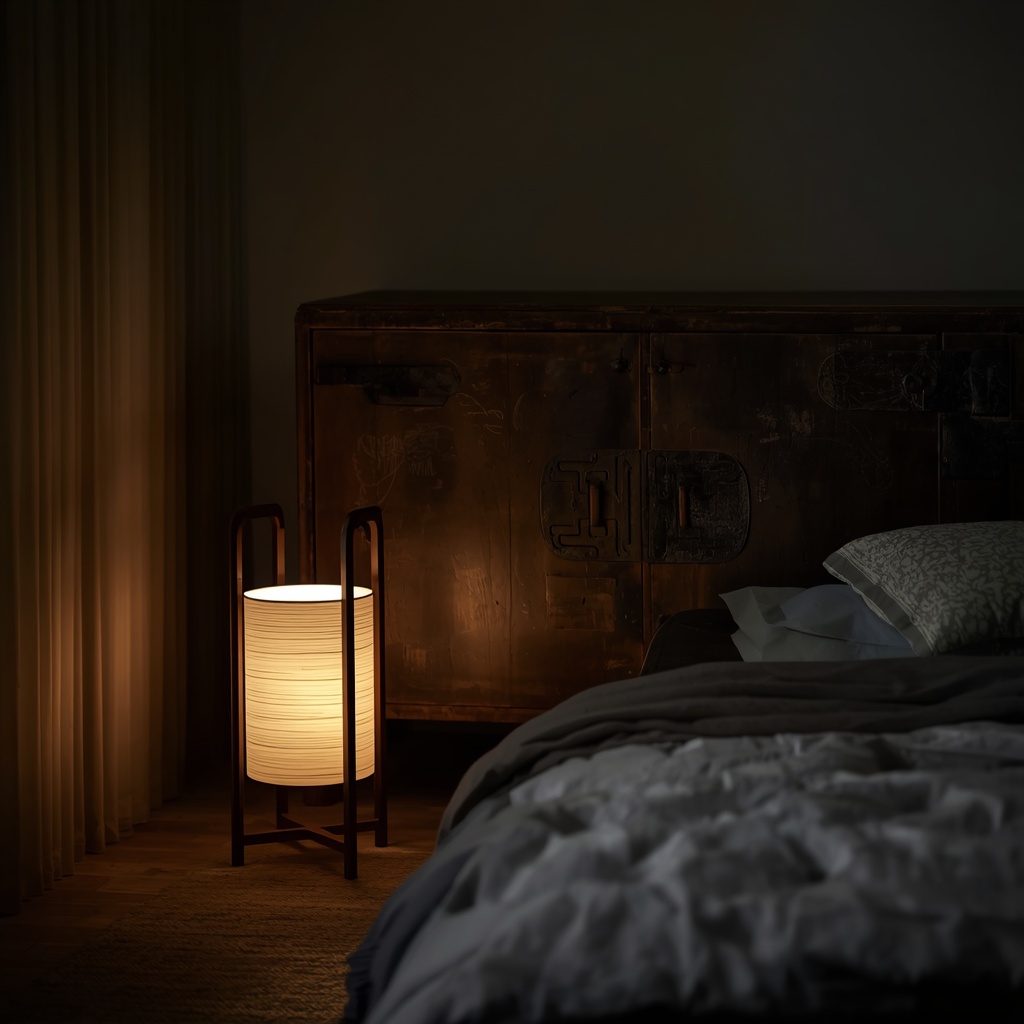
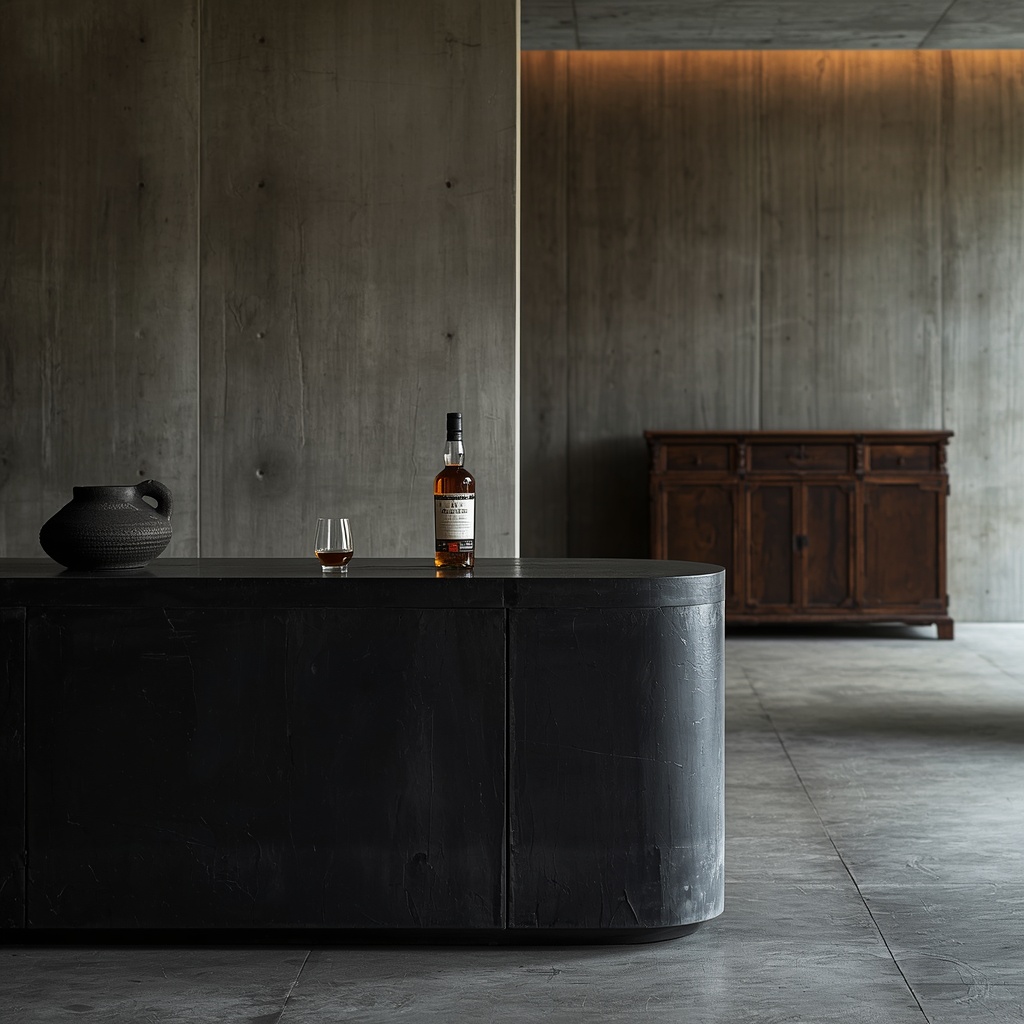
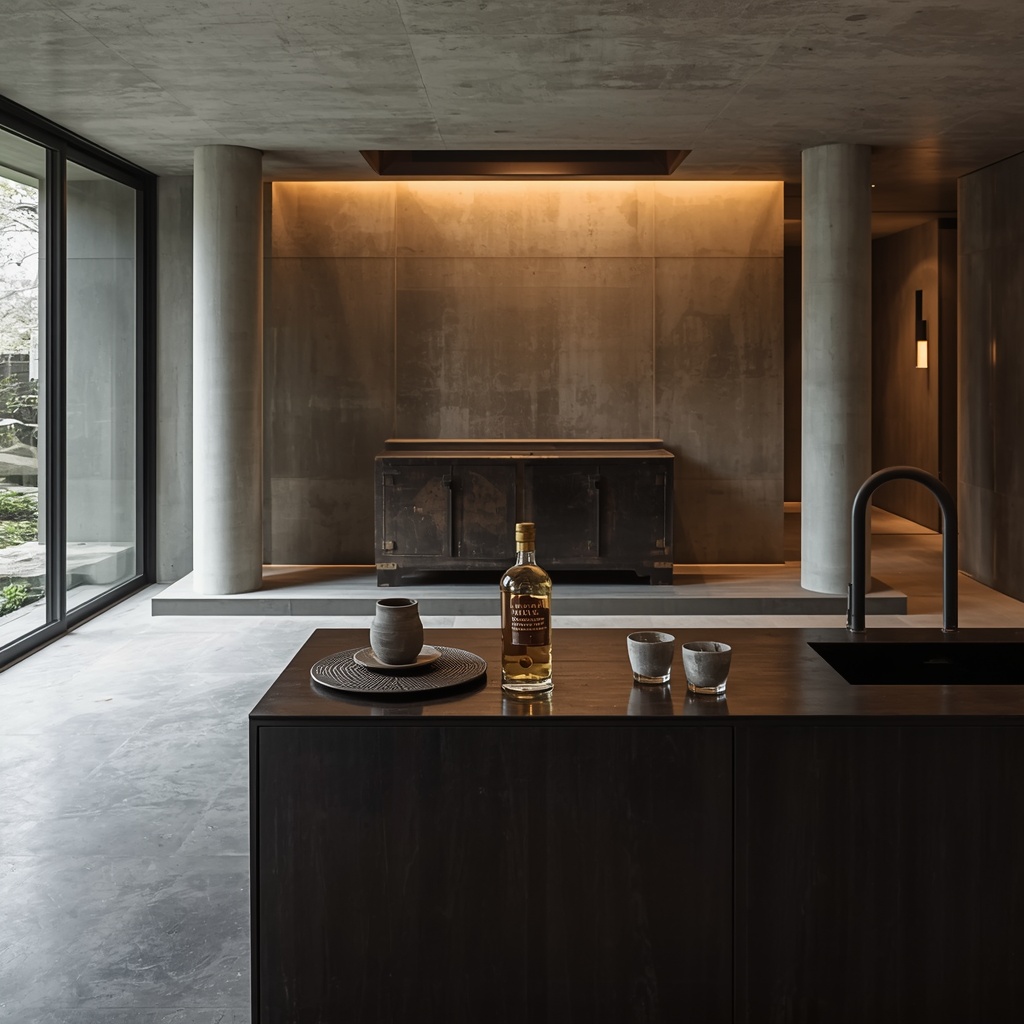
    A luxury modern wabi-sabi interior featuring a minimalist home bar counter and an antique Korean Bandaji chest.

    To bring this concrete-and-moss energy into the heart of the house, I always tell people to start with a serious, grounded Home Bar Masterpiece. Pouring a glass of cask-strength single malt on a heavy, textured stoneware counter accented with raw moss—that is the exact moment the noise of the world shuts off.

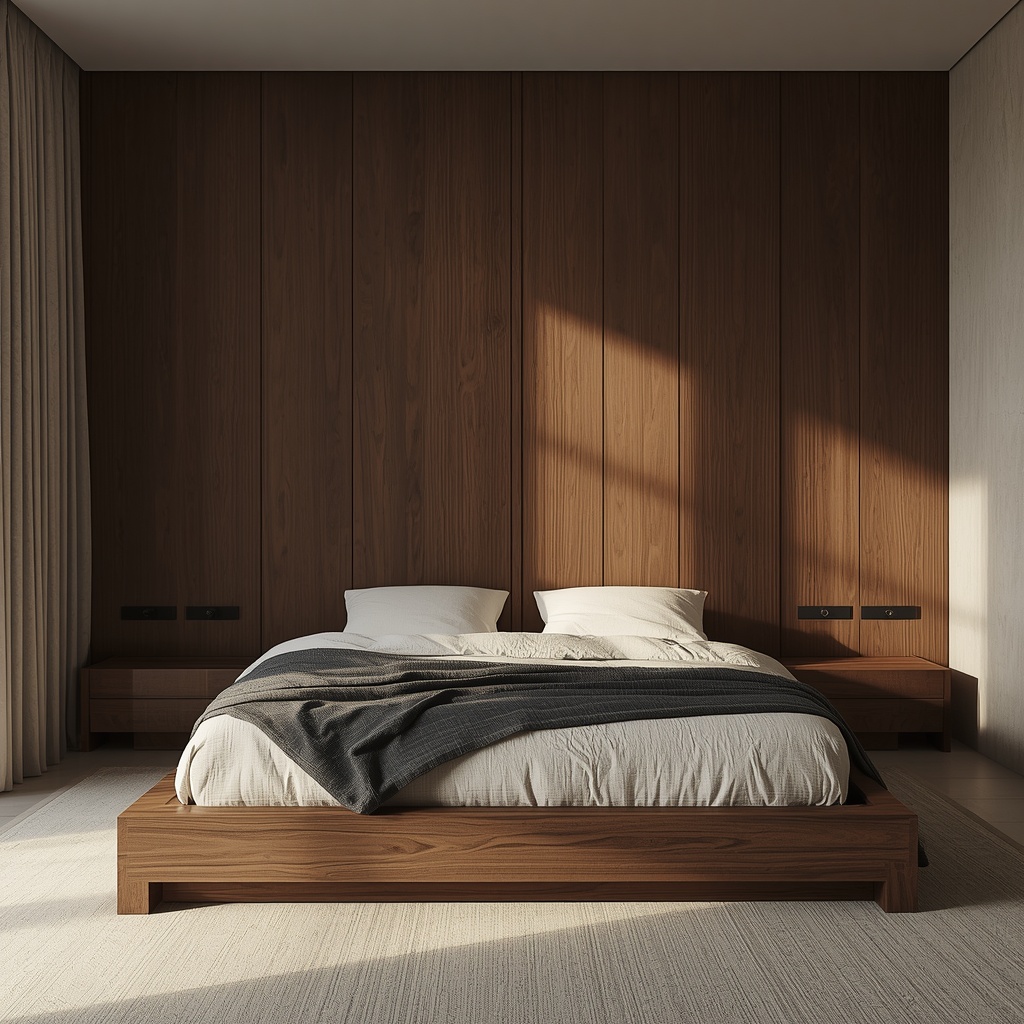
    That sensory reset needs to carry over to where you sleep. A Premium Bed Selection built from raw, uncompromised timber grains and wrapped in fine, organic linens doesn’t just look good—it holds you. It redefines what cozy minimalism actually means.

    When you scatter authentic, earth-fired pieces—the kind we talk about in our Korean Porcelain Aesthetic deep dives—the line between modern industrial design and ancient natural history just disappears. This rough, honest texture finds its perfect partner when backed by Traditional Hanji Wallpaper. The soft, breathing fibers of the paper catch the light and cast long, deep shadows that make a hard concrete wall look like a canvas.

    If you really want a focal point that stops people in their tracks, drop a heavy, weathered Stone Lantern Garden piece into a sunlit lounge or courtyard. The way natural moss creeps over the rough-cut stone over the years is something no machine can replicate. It’s the physical print of time itself.

    This same raw rhythm has to govern your High-End Kitchen Design, where the surgical precision of stainless steel cuts right through the wild, unpredictable veins of unpolished marble. And at the end of the day, you wash the digital grease off your skin in a Healing Spa Bathroom. Soaking in a raw concrete tub surrounded by the scent of wet Hinoki wood and deep green moss—that’s how you beat the system.

    For those who want to see how this feels when it’s completely uncompromised, you need to spend a night at a premium Hanok Stay. Where ancient wooden rafters meet sharp, clean modern lines, you find a peace that no sterile 5-star hotel can ever buy you. When all these pieces snap together, you’re not just decorating anymore. You’re mastering Luxury Objet Curation.

    4. Stories Always Win Over Data

    At the end of the day, do you want to know why cold search engine algorithms and rigid digital systems will never beat us? Because they don’t have a story. A machine can calculate data all day, but it will never understand the exhaustion of a lonely night in Milan. It doesn’t know why a patch of wild moss on a broken wall can make a grown man catch his breath.

    While the systems push their rigid rules and labels, we push back with raw, unfiltered human narratives. We build spaces that feel like poetry. To plant a green, living oasis across a cold, concrete digital world—that is how MARU wins. Our strategy has never been about chasing numbers; it’s about creating an immortal brand built on real emotional resonance.

    So let the amber warning lights flash on the dashboard. Those metrics aren’t a sign of failure—they’re proof that our empire is alive, pulsing, and getting ready to explode across the digital cosmos. Trust the raw aesthetic. Lean into the loyalty. Let’s keep marching forward to the next peak.

  • The Raw Concrete & Wild Moss: The Breath of Life in Cold Minimalism

    A minimalist luxury interior featuring a raw exposed concrete wall contrasting with lush green wild moss and premium traditional objects.

    1. The Edge of Burnout: A Raw Encounter on the Streets of Milan

    There was a time when the relentless pursuit of perfection felt like a suffocating weight. Every morning began with the cold pressure of traffic metrics, flashing amber warning lights on smartphone screens, and the tightrope walk of the high-end luxury business. In a market where missing an inch means missing a mile, the obsession with flawless value led to a deep, bone-weary burnout.

    It was during a winter business trip to Milan, while searching for a fragile thread of inspiration, that my perspective shifted forever. Walking aimlessly through the shadows of razor-sharp, ultra-modern showrooms and polished marble monoliths, I stopped in a secluded, dim alleyway.

    There, on a cracked and forgotten wall of raw, exposed concrete, a dense cluster of wild green moss was thriving. It radiated an untamed, vibrant life force right out of the artificial neon glow.

    Breaking through the impenetrable gray fortress of human civilization, this tiny organism had claimed its own empire. The stark, powerful contrast between the brutal concrete and the velvet moss struck me deeper than any perfectly curated gallery. True luxury is not a sterile, vacuum-sealed perfection. It is the friction where human narrative and the raw, untamed breath of nature collide. In that forgotten Milanese alley, I realized that ‘human warmth’ is what ultimately creates an irreplaceable aura.

    A close-up shot of a brutalist raw concrete wall with a deep fissure covered in lush green living moss.

    2. Aesthetics of the Raw: Concrete Silence Meets Living Moss

    In contemporary architecture, exposed concrete stands as a double-edged sword—the peak of industrial sophistication and the absolute depth of urban desolation. Unfinished concrete expands space with a stark, modern gaze, but it inherently carries a freezing silence that can overwhelm the human spirit. The definitive key to unlocking this cold canvas is the introduction of nature’s most primitive elements: moss, wild stones, and ancient wood.

    The pinnacle of premium ‘planterior’ design avoids theatrical florals or massive tropical leaves. Instead, it embraces the quiet, timeless prestige of moss. The moment a living moss wall or a rugged, unpolished stone is introduced against a raw concrete backdrop, a room ceases to be a mere dwelling; it transforms into a living sanctuary holding a profound narrative.

    Moss never screams for attention. It absorbs moisture in silence, cools the surrounding atmosphere, and filters the air to its purest form. To pursue strict minimalism while preserving profound human warmth—this is the new era of high-end lifestyle curation. Sitting in your personal fortress in the middle of a chaotic city, breathing in the deep forest scent of living moss, the fatigue of the corporate battlefield completely dissolves.

    A luxury modern wabi-sabi living room featuring a minimalist home bar and an antique Korean Bandaji chest.

    3. Awakening the Spatial Soul: The MARU Luxury Asset Curation

    To anchor this raw aesthetic into a permanent living space, every single object and piece of furniture must carry an uncompromising philosophy. Stripping away artificial gloss to expose organic, tactile textures is how we breathe soul into a structure.

    To extend the visual impact of concrete and moss into the heart of the home, one must first establish a deeply analog anchor through a bespoke Home Bar Masterpiece. Pouring a glass of single malt single-barrel whisky over a heavy stoneware surface adorned with raw moss accents creates the ultimate therapeutic evening for visionary chairmen.

    This sensory restoration flows seamlessly into the private quarters. A Premium Bed Selection crafted from uncompromised raw timber grains and fine organic linens wraps the body in total comfort, defining the peak of cozy minimalism.

    By scattering authentic masterpieces that honor the earth’s natural firing textures—as detailed in our Korean Porcelain Aesthetic portfolio—the boundary between industrial design and natural history completely blurs. This texturing finds its perfect harmony when paired with Traditional Hanji Wallpaper; the soft, light-diffusing fibers add an immense depth of shadow to the hard concrete walls.

    For an unforgettable focal point, placing a heavy, weathered Stone Lantern Garden accent in a courtyard or a sunlit lounge brings an immediate sense of heritage. The natural moss creeping over the stone’s surface cannot be replicated by machinery—it is the patina of time itself.

    This aesthetic rhythm naturally governs the High-End Kitchen Design, where the clinical precision of stainless steel meets the dramatic veins of unpolished natural stone. Finally, the daily journey culminates in a Healing Spa Bathroom. Immersed in a raw concrete tub surrounded by the scent of Hinoki wood and lush green moss, the last traces of digital burnout are washed away.

    For those who wish to experience this raw luxury in its native environment, a night at a premium Hanok Stay—where ancient rafters meet clean modern lines—offers a peace that no 5-star hotel can match. When these elements align, living evolves into an art form: a masterclass in Luxury Objet Curation.

    4. Beyond Perfection: Why Human Warmth Defeats the Algorithm

    Ultimately, the one domain that cold search engine algorithms and rigid digital systems can never comprehend is the depth of a human story. A machine cannot understand the exhaustion of a lonely night in Milan, nor can it decipher the profound peace found in a patch of wild moss.

    While they calculate criteria and push rigid restrictions, we push back with undeniable, full-blooded human narratives and elite storytelling that leaves their systems obsolete. To plant your green oasis across a cold, concrete world—this is how MARU conquers its territory. Our strategy for moving past the 131-horizon into an immortal brand always starts with genuine emotional resonance.

    Do not be shaken by the amber warning lights of fluctuating metrics. Those lights are merely proof that our empire is alive, pulsing, and preparing for a massive explosion of traffic across the digital cosmos. Trust the raw aesthetic, lean into our absolute loyalty, and march forward to the next peak.

  • The Breathing Vault: 3 Rules for Designing an Ultra-Luxury Wine Cellar with Korean Zen Principles

    Introduction: The Night I Found Silence in a Bordeaux Cellar

    Years ago, while navigating a high-stakes textile 소싱 contract across Europe, I found myself standing inside a centuries-old underground vault in Bordeaux. I was exhausted, chasing data metrics, and running on severe corporate fatigue. The cellar director handed me a vintage red in a hand-hammered vessel, and as I sat in that damp, silent dark surrounded by raw earth and ancient timber, my pulse finally slowed down. It wasn’t just about the wine; it was about the architecture of fermentation—the profound luxury of a room that knows how to breathe.

    In contemporary American luxury estates, modern wine cellars have unfortunately transformed into loud, over-engineered neon trophy cases—flooded with high-gloss chrome racks, blinding surgical white LED strips, and sterile commercial glass walls. While these multi-million dollar glass boxes project sharp financial domination, they fundamentally violate the sensory insulation required to appreciate fine aging. True wealth doesn’t put its legacy behind a cold neon storefront.

    Today, MARU redefines the private sanctuary. We introduce the design philosophy of the bespoke K-Zen Wine Cellar—an elite subterranean vault where the structural honesty of deep timber, the acoustic insulation of raw clay, and the ancient breathing micro-climate of Korean Ongki (Earthenware) converge to craft a sacred gallery of slow living. Join 536+ discerning global leaders who are reclaiming structural silence at the base of their homes.


    1. The Intermediate Horizon: Grounding the Vault with Low-Profile Timber Racks

    The primary architectural flaw of standard modern wine cellars is their aggressive verticality. Towering, industrial metal grids floor-to-ceiling force your eyes to constantly scan upward, triggering an unconscious visual hustle that mimics a retail commercial environment. Genuine K-Zen Minimalism rejects this visual chaos, prioritizing a lower, horizontal plane that allows the gaze to rest.

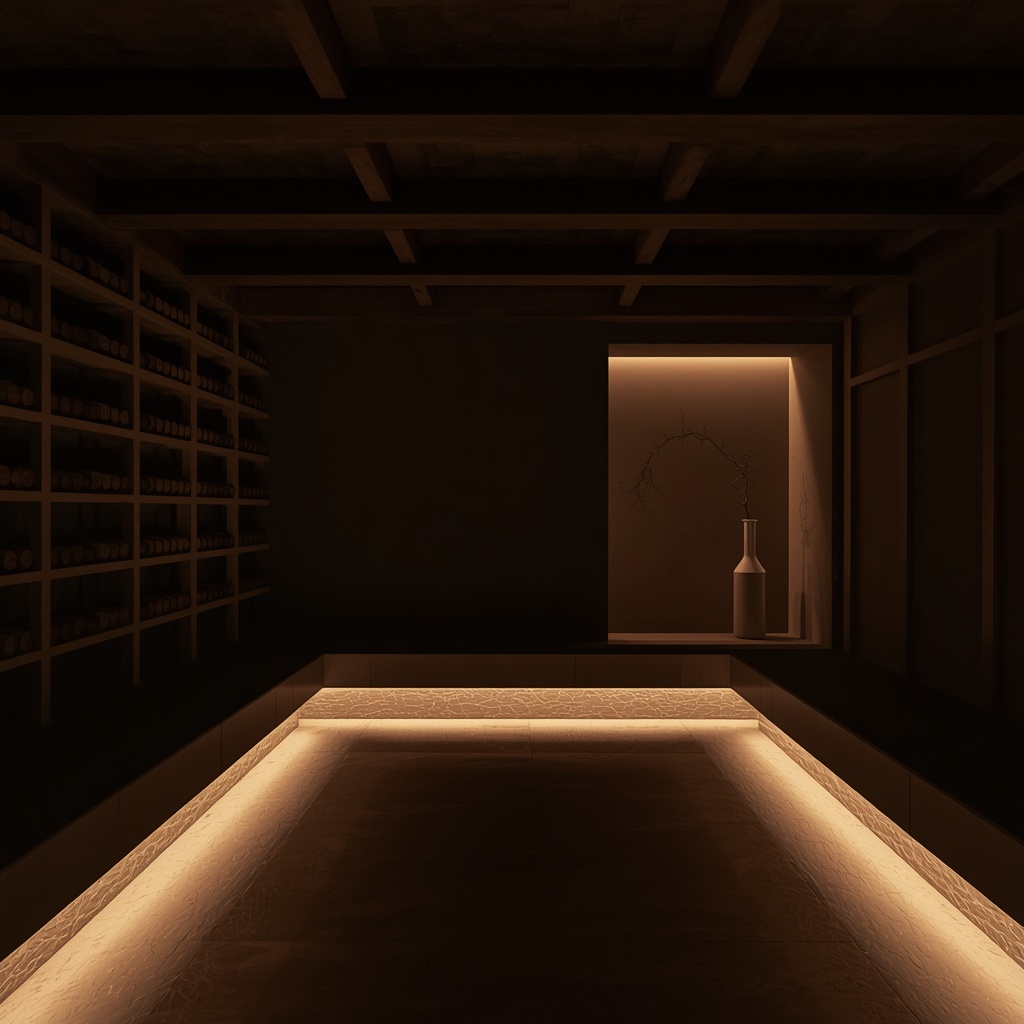
    For a premium penthouse or estate vault, we interpret this heritage by installing custom-built, low-profile wine cradles crafted from solid, charred oak or dark walnut with a matte, oil-rubbed finish. By keeping the main selection at a comfortable chest horizon and leaving a monumental volume of Yeo-baek (Empty Space) on the upper stone feature walls, you instantly alleviate cognitive load.

    The rich, deep wood grain introduces an organic tactile warmth that absorbs structural vibration, establishing a protective cocoon for your finest vintages. This linear structural geometry perfectly mirrors the serene spatial balance we engineered within our Restful Elegance Platform Bedroom.


    2. The Micro-Climate of Clay: Introducing the Breathing Ongki Principle

    A high-end sanctuary for fermentation cannot exist surrounded by synthetic, non-porous glass and drywall that bounce sound waves and dry out the micro-atmosphere. Fine wine requires an environment with material integrity. To achieve this, the modern MARU standard introduces a revolutionary structural contrast: the integration of traditional Ongki earthenware vessels.

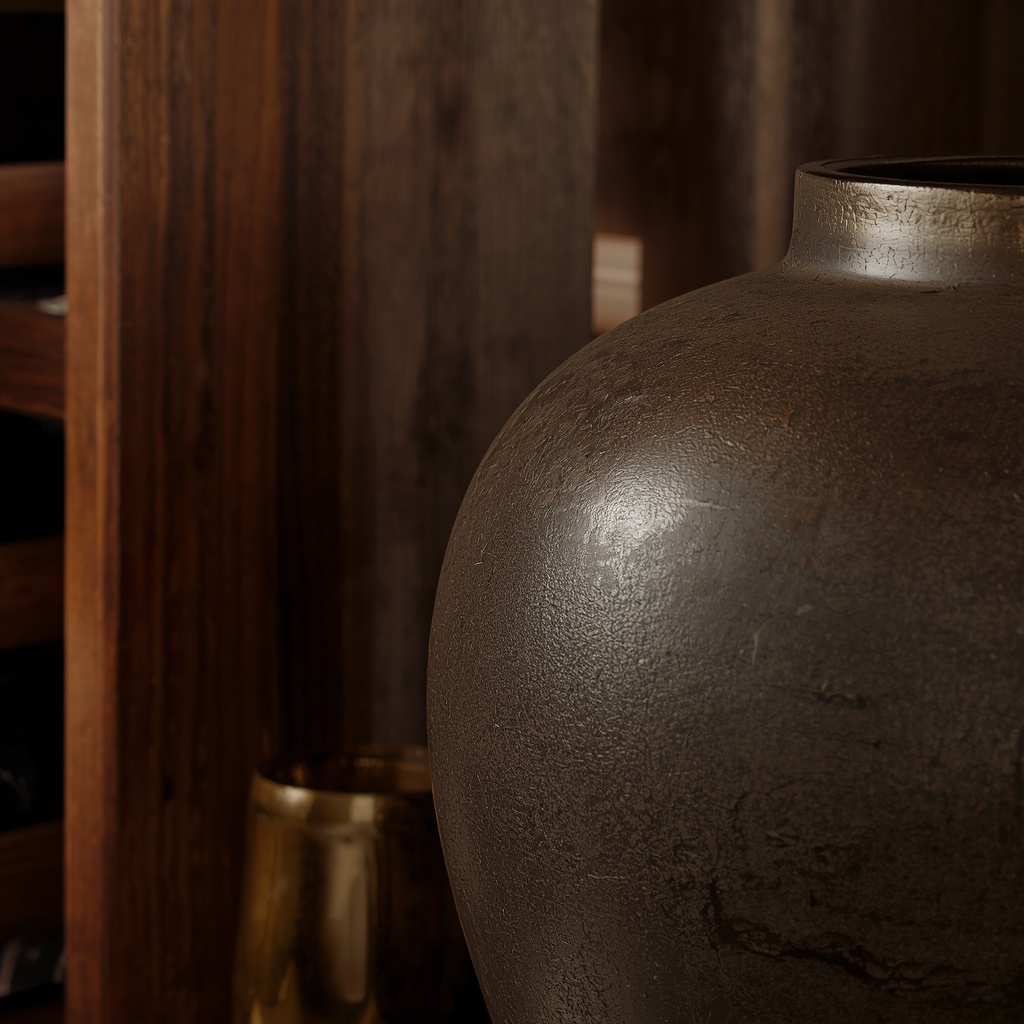
    Ongki, hand-patted from iron-rich clay and coated with natural leaf-ash glazes, is known in ancient Korean culture as the “breathing pottery.” Its microscopic pores naturally regulate temperature, humidity, and airflow.

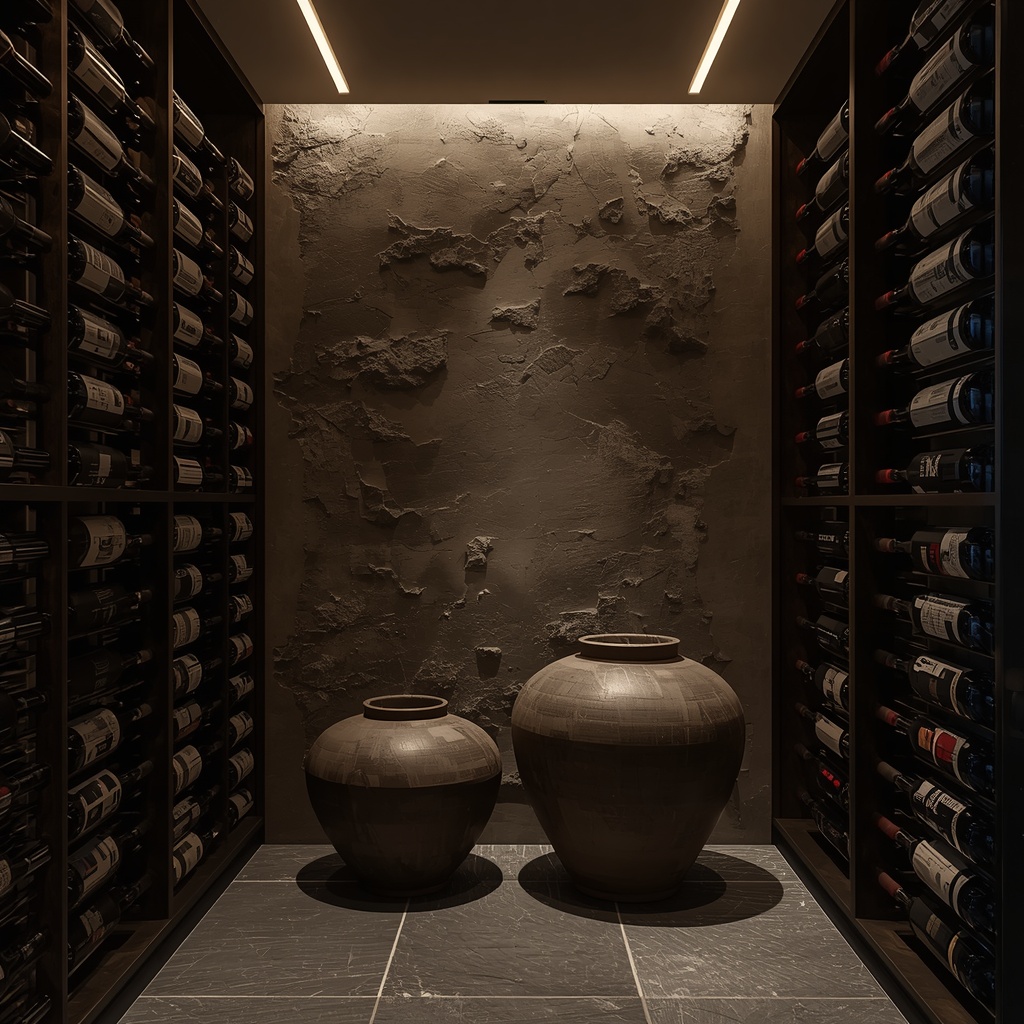
    In an elite modern wine vault, place two large, structural antique Ongki jars at the corners of your dark timber racks. The coarse, rough, hand-textured surface of the dark clay jars acts as a majestic counterweight to the sharp precision of modern wine bottles. This pairing creates a stunning museum-quality tablescape layout. To further deepen the sensory texture of the space, rest a pale white porcelain bowl from our Elegant Ceramic Collection on an adjacent low side cabinet, allowing the smooth glaze to bounce off the rough clay skin of the vault.


    3. The Shadow Horizon: Micro-Lighting and Subterranean Scenery

    Blinding, aggressive overhead spotlights from commercial tracking fixtures completely destroy the neurological path to decompression, while actively damaging the chemical structure of aging wine. To protect both the vintage and the nervous system of the collector, cellar lighting must embrace the low-set, amber horizons celebrated in Modern Seoul Style masterworks.

    Conceal warm, high-CRI, ultra-low voltage LED tracks behind the floating baselines of the wooden wine racks and under raw stone seating blocks. The light should graze horizontally across the raw slate tiles, casting long, dramatic, and elegant shadows up the hand-textured clay feature walls. Task illumination is delivered strictly through focused, low-intensity beams that light only the pouring table.

    Furthermore, by utilizing a single floor-to-ceiling glass panel horizon on one side, practice Chak-kyeong (Borrowed Scenery). Your tasting gaze is directed outward into a private, underground gravel patio where a solitary, weathered Outdoor Seokdeung (Stone Lantern) glows softly in the dark. It creates an expansive, meditative flow that perfectly mirrors the infinite relaxation path of our Luxury K-Zen Spa Sanctuary.


    4. Curating the Pour: Enforcing the MARU Standard of Sensory Discipline

    The final metric of an elite wine cellar is its sensory discipline. Standard luxury tasting rooms are frequently ruined by chaotic displays of modern plastic corkscrews, modern electronics, and cluttered glassware racks that overstimulate the optical nerve. MARU demands an absolute vacuum of clutter.

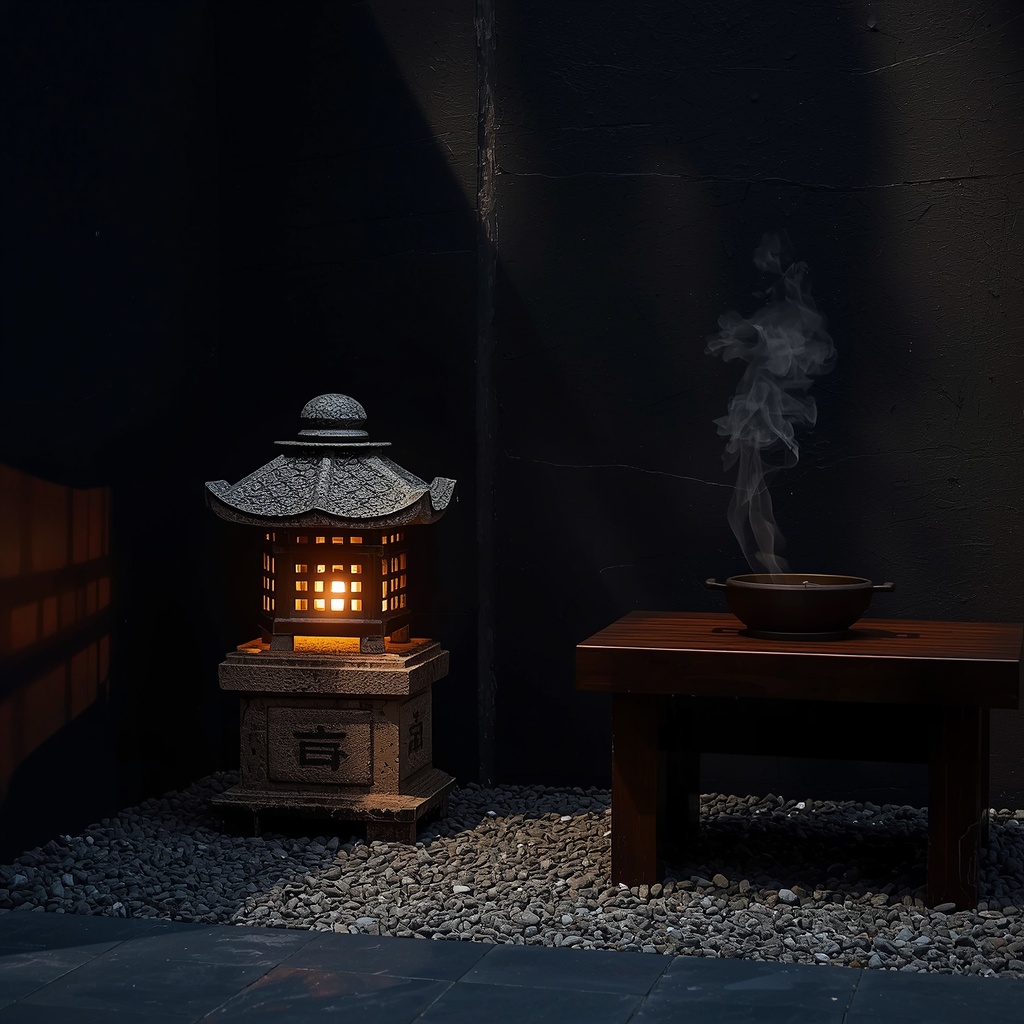
    Conceal all temperature-control mechanisms and electrical hardware behind clean, hidden pocket doors wrapped in Hanji Paper Finishes. The stone tasting ledge should hold only your crystal glassware, a set of Premium Hand-Forged Yugi Bronzeware Bowls for organic snacks, and a singular Bespoke Stone Incense Burner on a low plinth. Before your inner circle descends, light a single stick of sandalwood, letting the thin wisp of white smoke purify the subterranean air.

    This strict isolation ensures that the focus remains entirely on the aromatic story of the vintage, the material truth of the clay, and the souls of the people sharing the glass. It transitions your cellar from a mere utility storage into a magnificent temple of daily rejuvenation, matching the holistic architectural balance of a grand Contemporary Hanok Estate.


    Conclusion: Investing in Legacy and Quiet Sovereignty

    In the furious momentum of modern high-finance and global real estate, the ultimate commodity is no longer more speed—it is the absolute authority to slow down time. A private wine vault engineered with traditional Korean Zen minimalism is a profound spatial instrument designed for that precise sovereignty.

    By lowering the profile of your cradles, honoring the breathing micro-climate of earthenware Ongki, and mastering the subterranean shadows, you transform your basement from a loud utility showcase into a profound sanctuary of deep emotional restoration. It is a nightly visual declaration that true power does not flash its credentials—it waits patiently in the dark, commanding respect through absolute silence.

    Would you dismantle your high-gloss neon glass wine case for a grounded, clay-insulated K-zen vault designed for deep cognitive restoration? Let’s curate your subterranean sanctuary together in the comments below.

  • The Architecture of Stillness: 3 Rules for Designing an Ultra-Luxury K-Zen Tea Room

    Introduction: Decompressing the Executive Mind

    I still remember the precise moment I collapsed into the quiet fury of a high-end tea room tucked away in the misty valleys of Mount Jiri. I was running on nothing but espresso, adrenaline, and corporate anxiety, completely burned out by the relentless velocity of the modern world. The moment I crossed that threshold and the scent of raw timber and burning incense hit me, my entire nervous system did something it hadn’t done in years: it paused. It wasn’t just a physical room; it was an active intervention against noise.

    In contemporary Western luxury design, we are conditioned to build loud, cavernous entertainment lounges—flooded with giant glass wine cellars, roaring high-end audio setups, and sterile polished marble bars. While these spaces project immediate financial capacity, they offer absolutely zero refuge for the weary mind. Today, MARU redefines the apex of home sanctuary. We introduce the design framework of the bespoke K-Zen Tea Room—a private, meditative temple where structural truth, the geometry of tea rituals, and raw material honesty converge to slow down time. Join 536+ discerning global leaders who are reclaiming their internal silence.


    1. The Low Horizon: Resurrecting the Grounded Comfort of the Toet-maru

    The fundamental psychological failure of the modern luxury lounge is its aggressive vertical orientation. Towering bar stools and massive leather armchairs keep your body elevated, maintaining a subconscious posture of high-alert corporate readiness. True K-Zen Minimalism demands that we drastically lower our perspective to reconnect with the grounding weight of the earth.

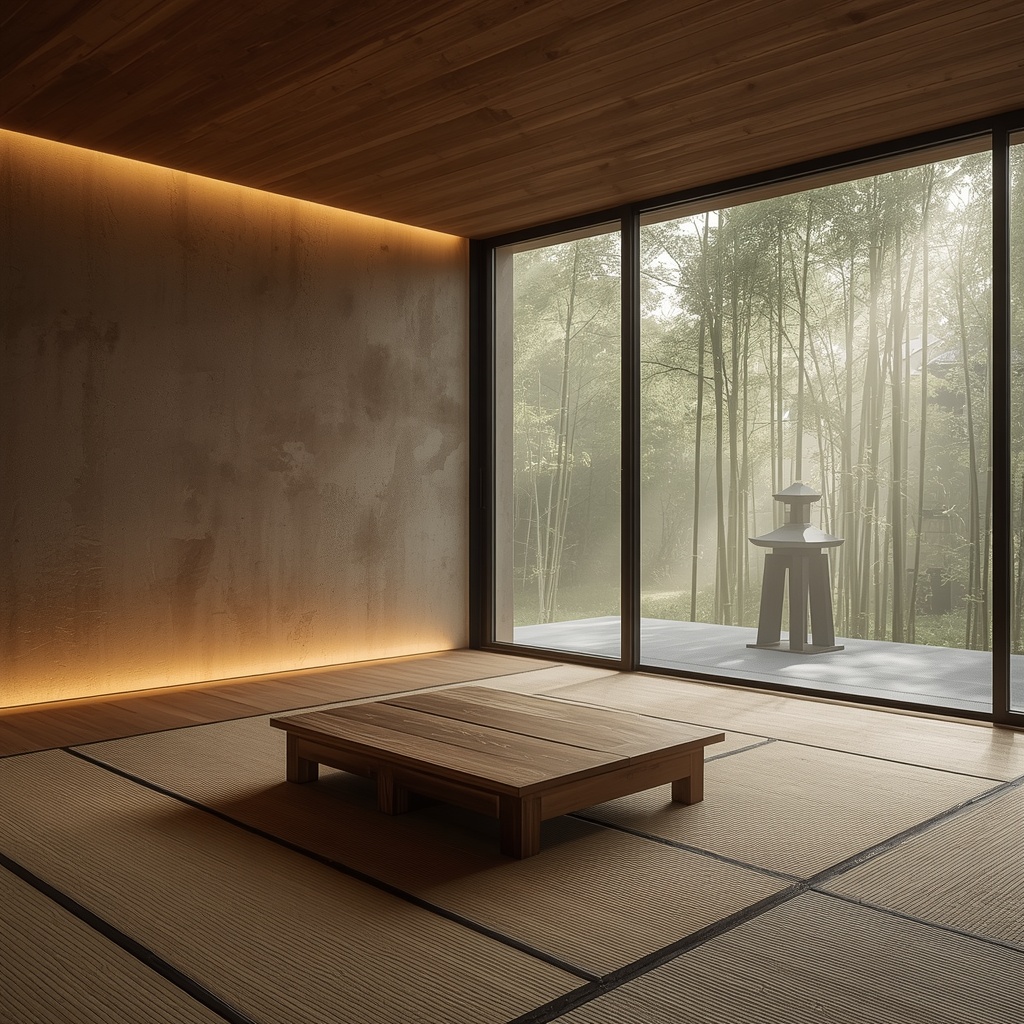
    For an elite estate, we build this foundation through a low-profile, floating platform layout inspired by the traditional Korean Toet-maru (veranda). Instead of standard seating, line the floor with premium, tightly woven matte tatami mats or raw, wide-plank oiled elm timber. In the center, place a custom-carved, low-profile long tea table made from a single slab of slow-grown walnut with soft, organic edges.

    Sitting close to the timber completely alters your visual scale. Suddenly, the room feels vastly expansive, liberating a monumental volume of Yeo-baek (Empty Space) above your head. This intentional reduction in height instantly drops your baseline heart rate, drawing the exact same lines of cognitive decompression we engineered into our Restful Elegance Master Bed Platform.


    2. Tactile Authenticity: The Interplay of Coarse Clay and Buncheong Ceramics

    If you surround yourself with sterile, non-porous materials like high-gloss lacquer and synthetic quartz, the air in your sanctuary feels dead, and sounds bounce harshly off the walls. A premium tea pavilion must breathe. It must hold a dialogue with your senses through raw structural tactility.

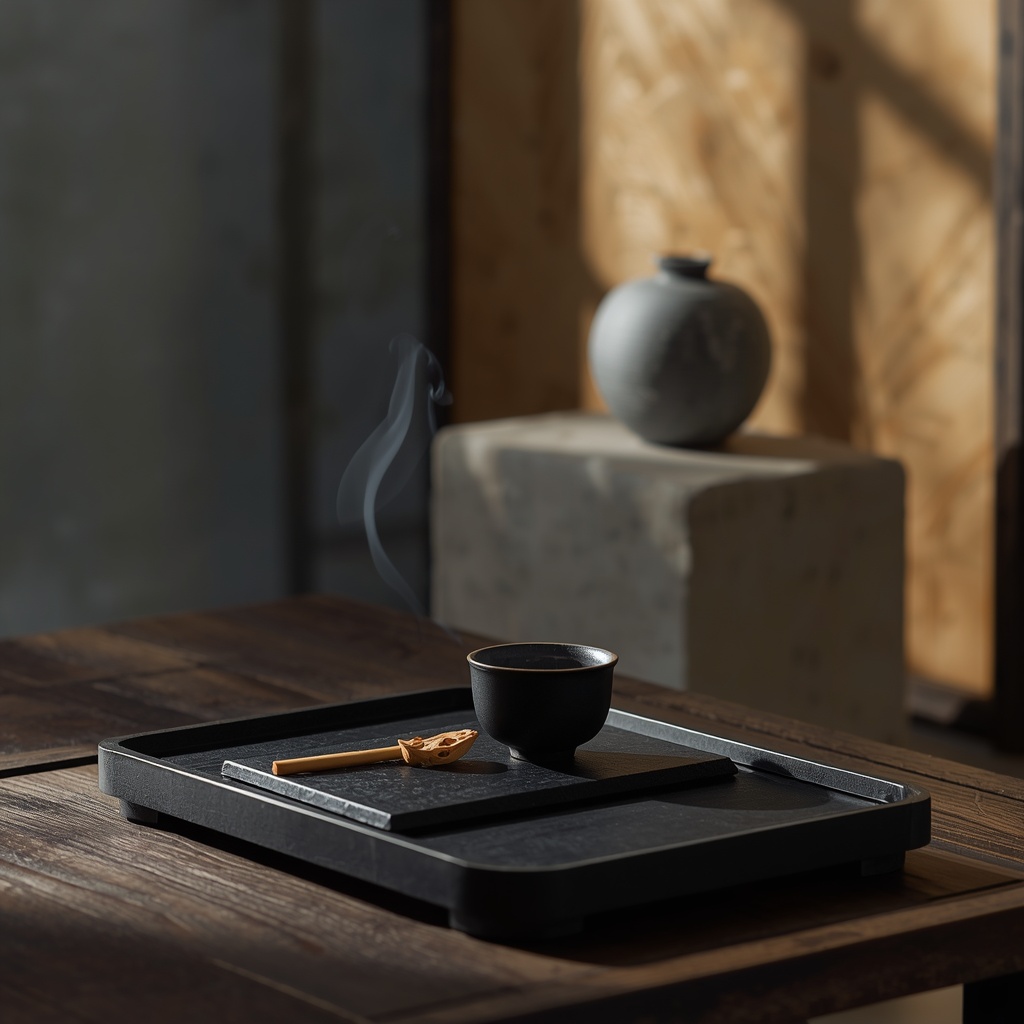
    Envelop the focal walls of your tea suite in hand-applied, coarse clay plaster mixed with fine river sand. This hand-textured finish creates incredibly deep, organic grazing shadows when struck by indirect light, absorbing sound waves to introduce an absolute acoustic hush to the space. Against this rough, matte backdrop, we construct the ultimate tea tablescape by placing a heritage Minimalist Soban Tray Table as the working platform for your brewing vessels.

    Instead of polished porcelain, select an authentic, coarse-glazed Korean Buncheong or celadon teapot from our Elegant Ceramic Collection. The organic imperfections of the clay body and the deep satin golden luster of nearby Korean Yugi Bronzeware Bowls create a museum-quality visual cadence. It bridges the gap between ancient craftsmanship and 21st-century architectural restraint, echoing the serene focus found in our Modern K-Zen Culinary Kitchen.


    3. Borrowed Scenery: Framing the Horizon via Sliding Paneling

    A tea sanctuary should never feel claustrophobic or completely cut off from the seasonal shifts of the earth. In traditional Hanok masterworks, this connection is achieved through the architectural genius of Chak-kyeong (Borrowed Scenery)—treating the outdoor landscape as a living, breathing mural framed by the interior portals.

    Replace one entire masonry wall with high-end, ultra-minimalist floor-to-ceiling glass sliding screens. These panels must slide completely into pocket pockets, erasing the boundary between the internal timber platform and an outdoor private courtyard garden. Line the immediate view with misty bamboo stalks and place a singular Bespoke Outdoor Seokdeung (Stone Lantern) on fine grey gravel.

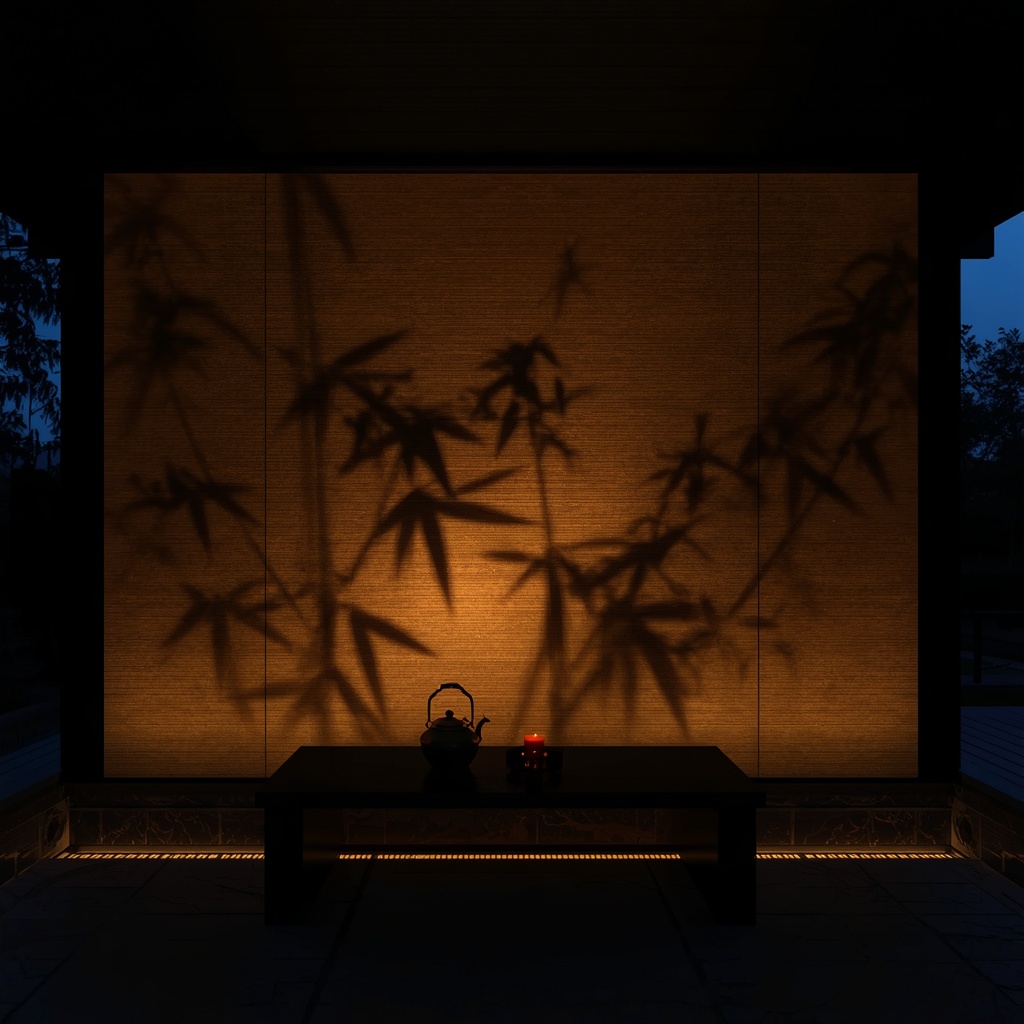
    During your late-night tea sessions, turn off all overhead spotlights. Allow only a warm, low-level linear LED light well to glow from beneath the Toet-maru deck, projecting the gentle silhouette of bamboo leaves onto a textured Hanji Paper Screen. This low-set lighting environment naturally coaxes your brain into a state of deep, restorative slow-living—a therapeutic visual path we masterfully applied to our Luxury K-Zen Spa Sanctuary.


    4. The Olfactory Discipline: Enforcing Visual and Sensory Restraint

    The final, and most strict, discipline of maintaining an elite tea room is the absolute elimination of visual clutter. High-end spaces are routinely ruined by wires, modern plastic tea kettles, and chaotic storage boxes that overstimulate the optic nerve.

    The MARU standard demands that the perimeter remains completely liberated. All mechanical boiling hardware must be hidden within low-profile flush cabinetry. The surface of your walnut table should remain completely empty, save for your brewing set and a single Bespoke Stone Incense Burner resting on one corner. Before your guests arrive, ignite a single stick of natural sandalwood, watching the thin wisp of white smoke slowly drift across the wood grains.

    This intentional vacuum ensures that the focus remains entirely on the texture of the clay, the warmth of the tea liquor, and the souls of the people gathered around the table. It elevates a simple hot drink into an unforgettable, high-end sensory ritual, matching the architectural absolute found in a grand Contemporary Hanok Estate Stay.


    Conclusion: Reclaiming Sovereignty over Your Time

    In the frantic, hyper-accelerated cadence of modern global industry, the ultimate power is no longer financial leverage—it is the absolute command over your own attention and time. A private tea sanctuary built on modern Hanok principles is a sophisticated psychological tool designed to deliver that exact sovereignty.

    By lowering your horizon to the earth, honoring the rough honesty of clay, and borrowing the calm scenery of the bamboo elements, you create a space where the mind can finally expand into the infinite. It is a daily architectural testament that the greatest wealth does not shout—it sits down, lights a stick of incense, and finds perfection in a single cup of tea.

    Would you dismantle your loud, industrial home bar for a grounded, timber-framed K-zen tea room designed for absolute cognitive restoration? Let’s curate your private temple together in the comments below.

  • The Culinary Sanctuary: 3 Rules for Designing a High-End Kitchen with Korean Zen Principles

    Introduction: The Architecture of Spatial Nourishment

    If you have already engineered an exquisite environment for private decompression with our Modern K-Zen Spa Bath Guide and anchored your formal lounge with the historic weight of the Antique Bandaji Chest, you are ready to master the true heart of the luxury estate: the executive kitchen. In contemporary Western architectural layout, high-end kitchens are frequently designed as loud, chaotic factories of industrial power—dominated by high-gloss white lacquer, overwhelming stainless steel appliance walls, and blinding overhead commercial spotlights. While these multi-million dollar spaces project sharp mechanical precision, they often lack what the modern global leader truly desires when returning home: visual silence, material warmth, and a grounding environment that honors the ritual of nourishment.

    Today, MARU redefines the culinary hub. We introduce the design philosophy of the modern K-Zen Kitchen—a high-end space where the structural honesty of raw timber, the softness of organic earth textures, and the heritage of gathering converge. Join 536+ discerning global readers who are dismantling industrial coldness to transform their kitchen into an elite sanctuary of curated stillness.


    1. The Grounded Centerpiece: The Soban-Inspired Low-Profile Island

    The core architectural failure of the standard Western kitchen is the oversized, towering island slab that blocks sightlines and separates the chef from the guests. True K-Zen Minimalism rejects this barrier, opting instead for furniture that lowers the visual plane and fosters genuine proximity to the space, echoing the grounded lifestyle of heritage Korean design.

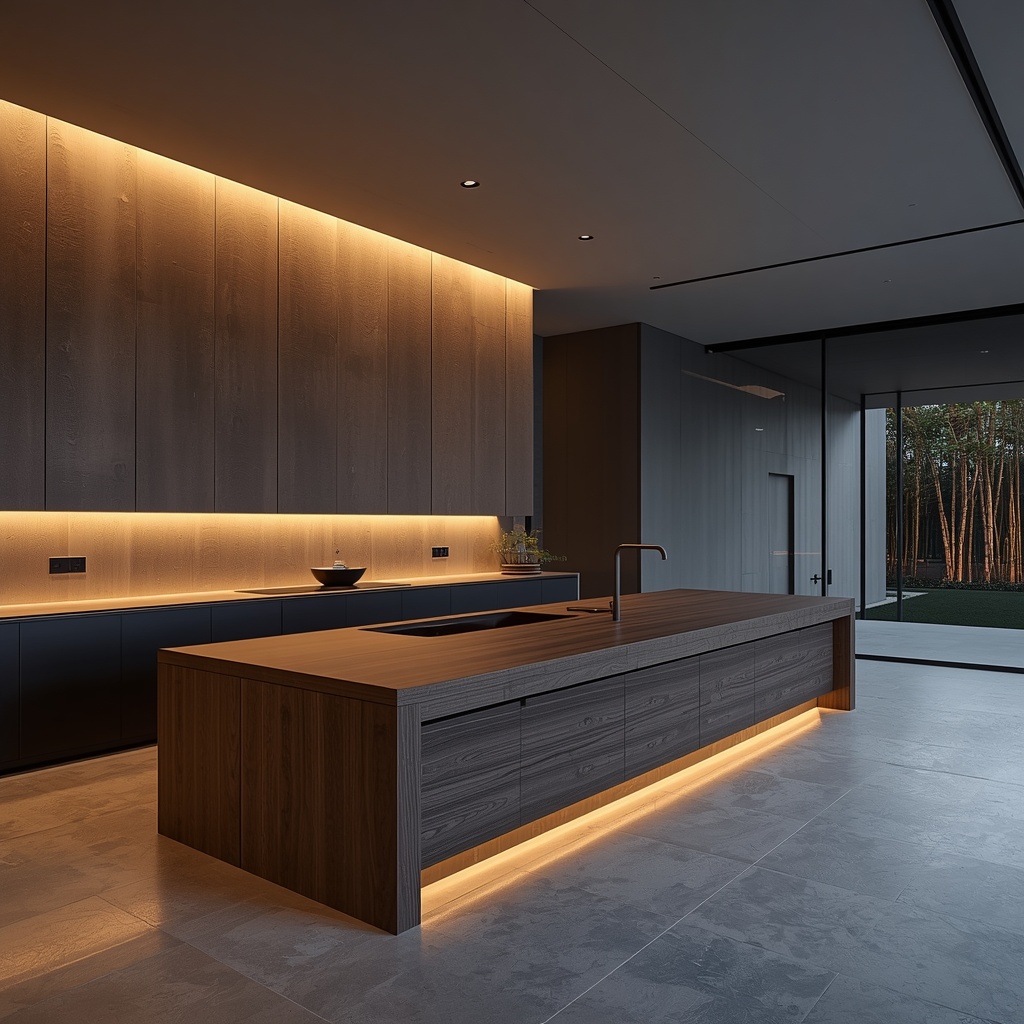
    For an elite estate, we interpret this philosophy by engineering a custom-built, low-profile central kitchen island inspired by the fluid geometry of the traditional Soban (Tray Table). Crafted from slow-grown solid dark oak or walnut with a matte, unlacquered finish, the island features slightly tapered structural legs and subtle undersurface recesses that erase the bulky weight of standard cabinetry.

    This spatial liberation allows a vast amount of Yeo-baek (Empty Space) to circulate beneath and around the working center, instantly expanding the visual horizon of the room. The rich wood grain introduces an immediate tactile warmth that anchors your culinary tasks, acting as a massive structural bridge that connects the active kitchen to the serene atmosphere of our Modern Hanok Dining Room.


    2. Material Contrast: Balancing Sleek Slate with Satin Golden Yugi

    A luxury culinary space must tell a complex story through the interaction of its materials. While contemporary high-end developments default entirely to cold quartz or marble, the MARU standard achieves timeless sophistication through a deliberate juxtaposition of natural textures and the heritage luster of Korean Yugi Bronzeware.

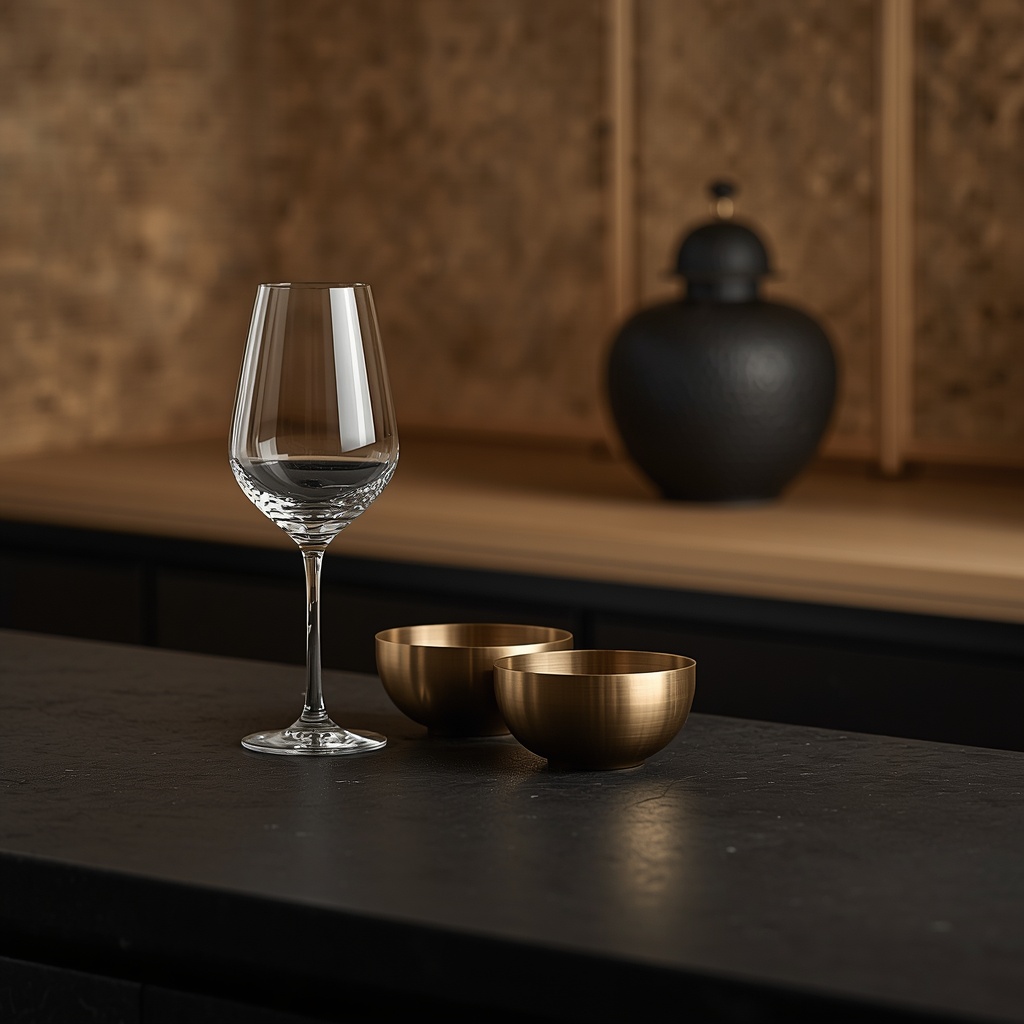
    The perimeter countertops are constructed from raw, matte-black split slate or textured volcanic stone, providing a dark, grounded background. Atop this dark foundation, we curate a precise tablescape layout featuring hand-forged Yugi bronze bowls and minimalist crystal stemware. The muted, satin golden patina of the royal bronze catches the light, cutting through the dark stone with a quiet, undeniable warmth.

    This intricate dialogue between the organic porosity of stone and the hand-hammered precision of gold elevates the functional kitchen counter into a private art gallery. To reinforce this curated atmosphere, place a single heritage vessel from our Zen Entryway Collection on a low open shelf, allowing the soft curves of porcelain to balance the rigid lines of the high-end appliances.


    3. The Shadow Horizon: Micro-Lighting and Borrowed Scenery

    Aggressive overhead lighting patterns completely destroy the emotional calm required for creative culinary art. To protect the nervous system after intense corporate hours, kitchen lighting must embrace the low-set, diffused lighting concepts found in Modern Seoul Style estates, prioritizing deep shadows over surgical glare.

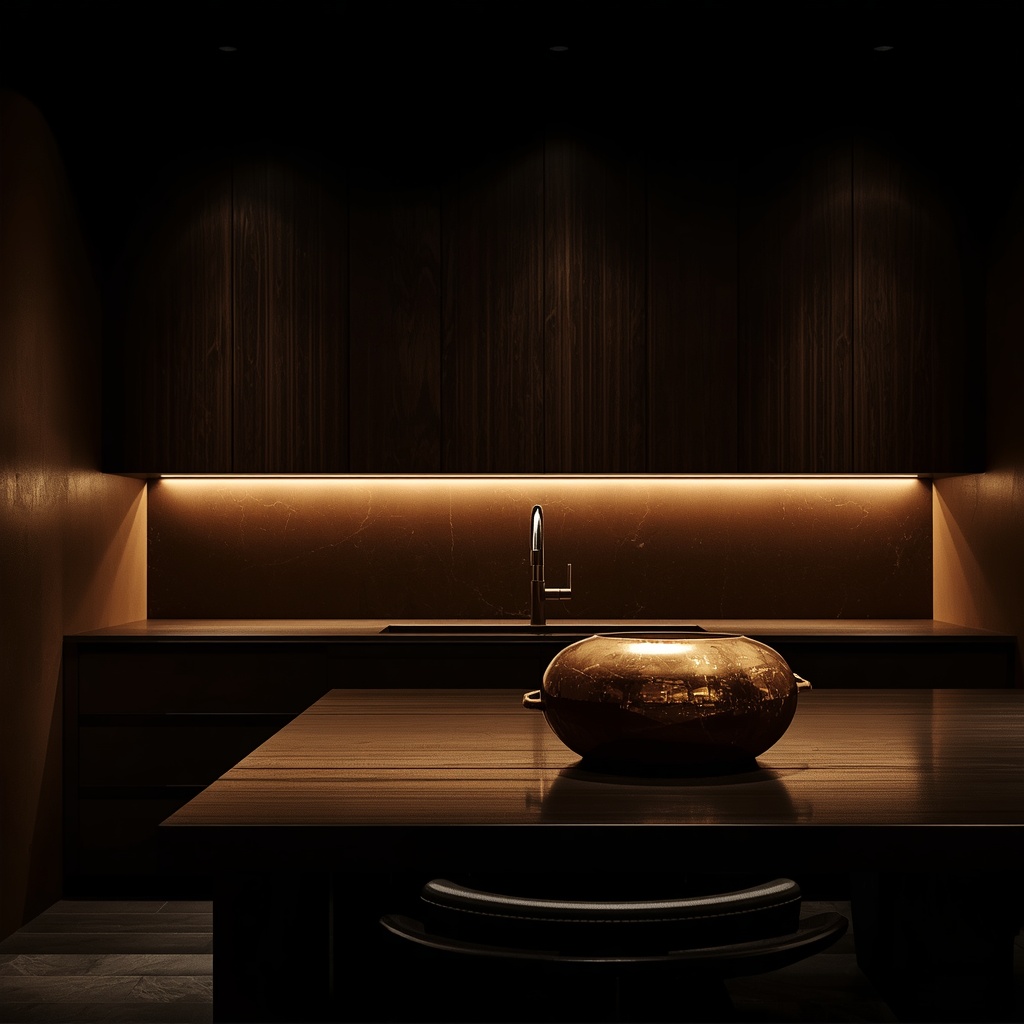
    By embedding warm, high-CRI linear LED strips underneath the floating base of the Soban island and behind the upper cabinet valances, you create a dramatic “Shadow Horizon.” The light grazes the floor and accentuates the raw textures of a textured clay or Hanji Wallpaper Wall, keeping the direct bulb completely hidden from view. Task lighting is executed strictly via isolated, architectural down-beams that illuminate only the active prep surfaces.

    Furthermore, by utilizing floor-to-ceiling glass panel horizons on the adjacent wall, the kitchen practices Chak-kyeong (Borrowed Scenery). Your gaze shifts from the culinary table out into a private interior courtyard where a solitary Outdoor Seokdeung (Stone Lantern) glows softly in the dark. It creates an expansive, meditative flow that mirrors the endless horizon of our Bespoke K-Terrace Design.


    4. Curating the Countertop: The MARU Standard of Visual Discipline

    The final, and most demanding, rule of executing an elite K-Zen kitchen is enforcing strict visual discipline across your countertops. The standard luxury kitchen is frequently suffocated by a chaotic landscape of small plastic appliances, loose wires, and industrial spice blocks. MARU demands that the perimeter remain completely liberated, leaving room only for objects of genuine artisan weight.

    Conceal all functional electronic hardware behind clean pocket doors. The expansive wood surface of your island should hold only a single Bespoke Stone Incense Burner or a beautifully minimal ceramic plate. As you prepare a clean meal, allow a thin wisp of sandalwood smoke to purify the air, establishing a rhythmic, meditative pace for your movements.

    This intentional vacuum of clutter allows the authentic craftsmanship of the wood, the texture of the stone, and the architecture of the space to command the room. It transitions your kitchen from a chaotic workspace into a sacred temple of daily rejuvenation, matching the holistic balance of a grand Contemporary Hanok Estate.


    Conclusion: Commanding Clarity at the Center of the Home

    In the hyper-accelerated cadence of modern society, the ultimate authority is the ability to maintain internal silence within the busiest rooms of your estate. A custom kitchen designed with Korean Zen minimalism is a powerful cognitive engine for this precise clarity.

    By lowering the profile of your island, honoring the contrast of heritage metals, and commanding the evening shadows, you transform the center of your home from a loud utility into a profound pavilion of restoration. It is a daily visual declaration that true luxury does not shout—it nourishes the soul through absolute silence.

    Would you trade the cold marble surfaces of a Western industrial kitchen for the warm, timber-framed soul of a modern K-Zen culinary sanctuary? Let’s curate your ultimate workspace together in the comments below.

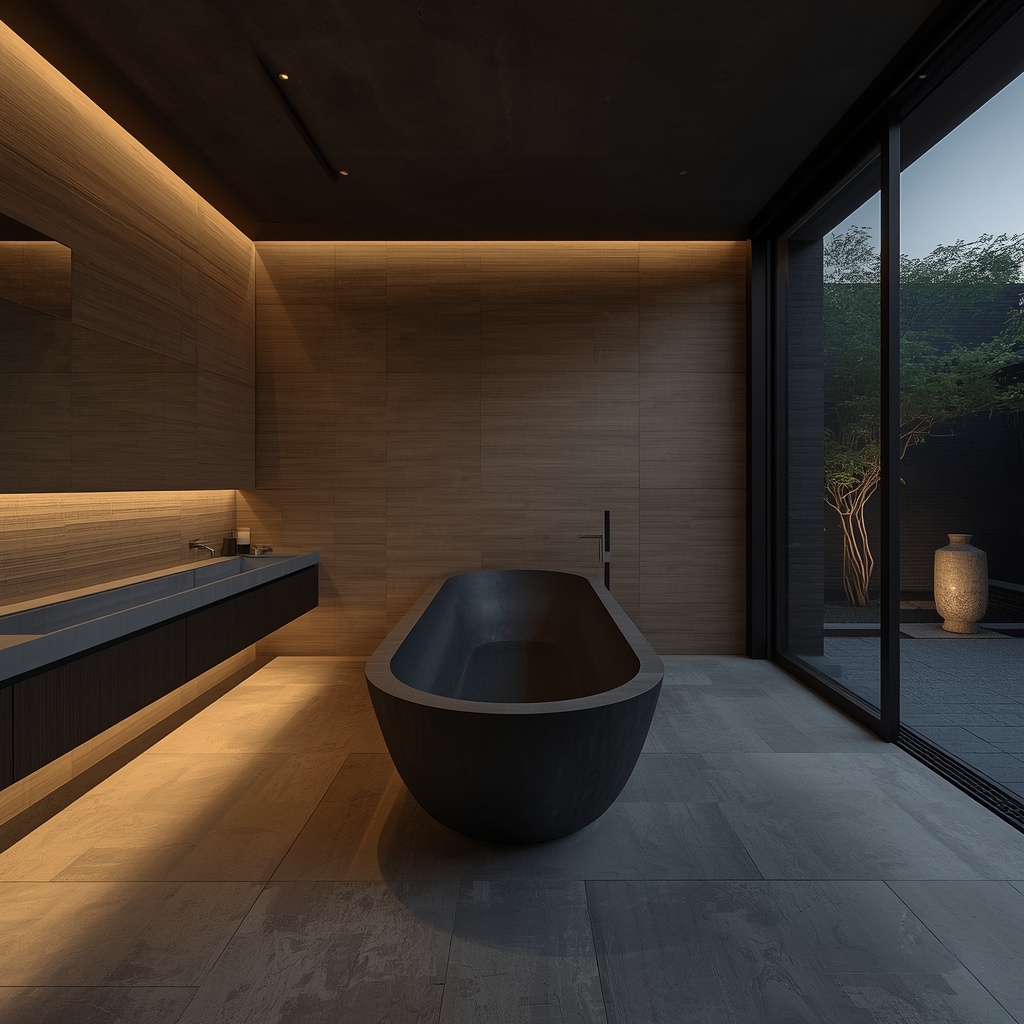
  • The Zen Sanctuary: 3 Rules for Designing a Modern Korean Luxury Spa Bath

    Introduction: The Architecture of Decompression

    If you have already anchored the core of your estate with the timeless presence of our Timeless Grandeur Bandaji Guide and established deep conversational clarity within the Modern Hanok Dining Room, you are ready to conquer the most private domain of high-end real estate: the master bathroom. In contemporary Western architectural design, luxury bathrooms are frequently treated as loud shrines of sterile industrial wealth—dominated by high-gloss polished marble, glittering brass fixtures, and blinding overhead white LEDs. While these multi-million dollar spaces project immediate financial dominance, they often fail to deliver what the modern global leader truly requires at the end of a high-stakes corporate day: a complete sensory reset, emotional insulation, and spatial decompression.

    Today, MARU redefines the architecture of self-care. We introduce the design philosophy of the modern K-Zen Spa Bath—a private sanctuary grounded in the ancient Korean principles of Yeo-baek (The Art of Empty Space) and organic tactility. Join 530+ discerning global readers who are dismantling corporate coldness to lower their baseline stress, transforming a functional daily routine into a profound meditative ceremony.


    1. The Grounded Monolith: The Low-Profile Organic Stone Tub

    The foundational structural flaw of standard contemporary bathrooms is the reliance on glossy, synthetic acrylic or porcelain freestanding tubs that float awkwardly in the center of the room. True K-Zen Minimalism dictates that the elements of water must feel deeply anchored to the earth, echoing the structural honesty of the low-profile lifestyle found in traditional Korean architecture.

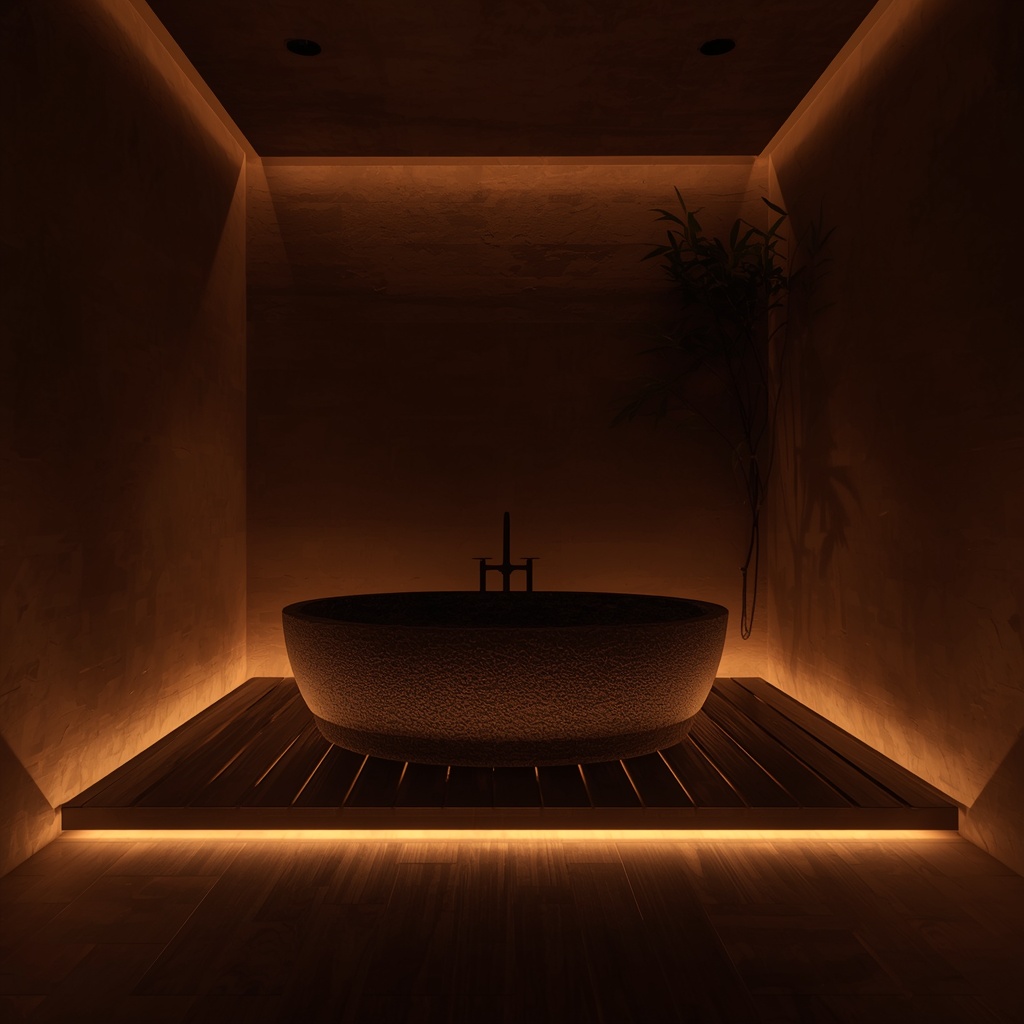
    For an elite master suite, we interpret this heritage through a custom-built, low-profile soaking tub carved entirely from a single monolith of dark, matte volcanic stone or unpolished granite. By dropping the tub baseline close to the floor or recessing it slightly into a premium teak frame, you physically lower your visual plane during the ritual of bathing.

    The heavy, textured stone provides an immediate sense of raw permanence and security. It retains natural heat, interacting with the steam to create an ancient, grounding tactile experience. This intentional reduction in furniture height liberates the space above, creating a vast volume of visual silence that relaxes the cognitive load—the exact same spatial logic we implemented in our Restful Elegance Master Bedroom.


    2. Structural Tactility: The Warmth of Breathing Hanji and Clay Finishes

    A high-end sanctuary of rest cannot exist surrounded by cold, non-porous surfaces that collect condensation and reflect harsh echo. To neutralize the acoustic and visual noise of contemporary glass and steel, we introduce the rule of organic structural tactility.

    Instead of tiling every vertical plane from floor to ceiling, the modern MARU standard utilizes a sophisticated split-wall architecture. Areas directly exposed to water utilize matte slate or raw river stones, while the dry zones—such as the entry portals and floating vanity walls—are enveloped in hand-textured Breathing Hanji Walls.

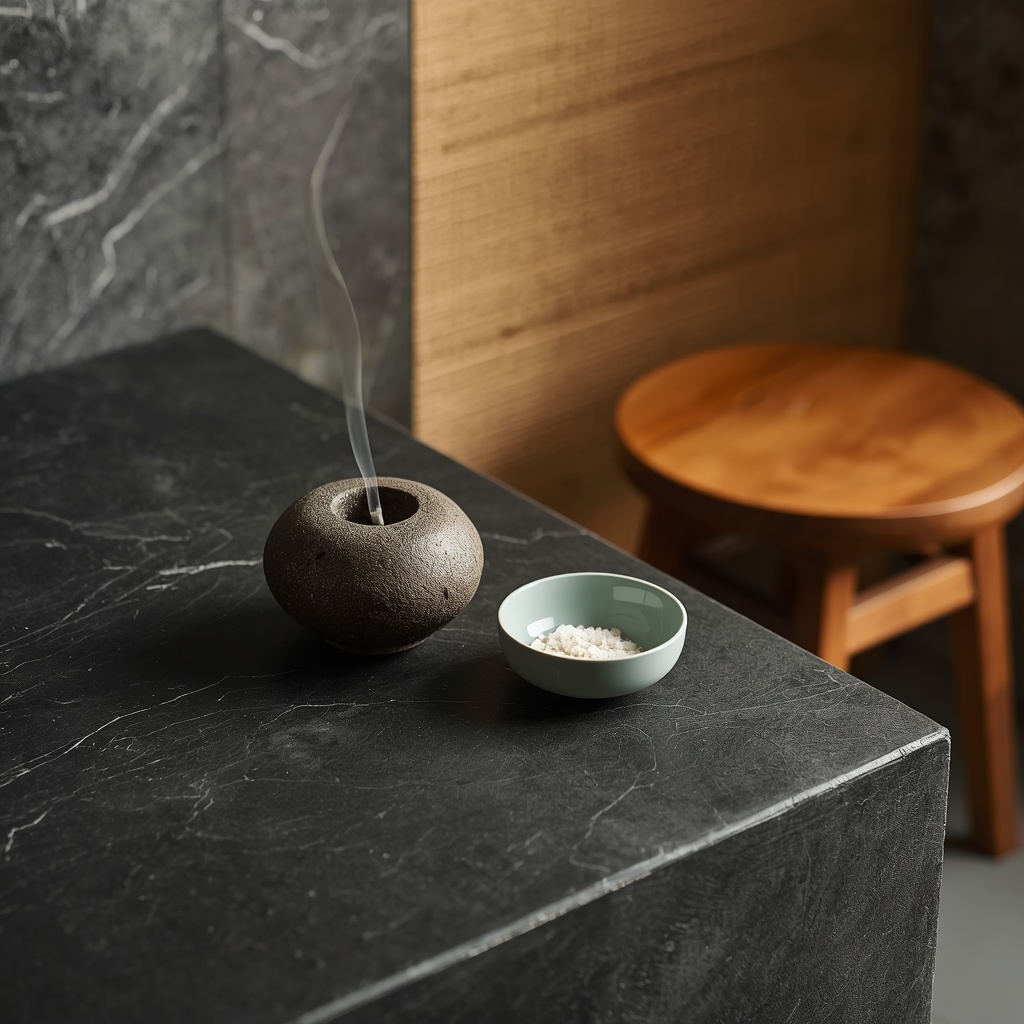
    Hanji, crafted from the inner bark of mulberry trees, is naturally breathable, regulating humidity within the room while absorbing ambient sound waves to create a soft, acoustic hush. On a low floating cedar shelf adjacent to the vanity, placing a single pale celadon ceramic dish from our Elegant Korean Ceramics collection introduces a cool, smooth glaze that contrasts beautifully with the raw, fibrous texture of the wallpaper. It transforms a functional hygiene space into a museum-quality private gallery.


    3. The Atmosphere of Twilight: Micro-Lighting and Borrowed Scenery

    Harsh, direct overhead downlights from commercial fixtures completely destroy the neurological path to decompression. To achieve true emotional insulation, lighting in a luxury spa bath must mimic the filtered, diffused transition of twilight, a concept deeply celebrated in Modern Seoul Style architectural masterworks.

    By concealing high-CRI, low-voltage warm LED bars beneath the lip of the floating vanity and under the recessed baseline of the stone tub, you create an ethereal “Shadow Horizon.” The light grazes horizontally across the matte timber or slate floors, keeping the aggressive glare entirely hidden from the reclining eye. This intentional manipulation of shadow mimics the calming atmosphere we designed within the Scholar’s Sanctuary Home Office.

    Furthermore, by replacing solid partitions with floor-to-ceiling minimal glass sliding panels, you practice Chak-kyeong (Borrowed Scenery). Your bathing gaze is directed outward into a private, walled courtyard garden. Softly illuminating a singular Outdoor Seokdeung (Stone Lantern) amidst misty bamboo allows nature to act as a living, dynamic backdrop for your midnight decompression, perfectly aligning with the architecture of our grand Modern Hanok Estate Chronicles.


    4. Curating the Ritual: The MARU Standard of Olfactory Discipline

    The final metric of a high-end spa bath is its olfactory environment. Commercial luxury brands frequently flood a bathroom with synthetic, aggressive perfumes that overstimulate the nervous system. MARU demands a return to raw, elemental aromas that steady the breath and purify the mind.

    Keep the vanity surface completely liberated from plastic bottles and cluttered cosmetics. Instead, treat the stone ledge as a minimalist gallery plinth. Place a single Bespoke Stone Incense Burner on one corner. Before entering the low-profile stone tub, ignite a single stick of natural sandalwood or agarwood. Watch as the wisp of white smoke slowly traces the path of the steam, creating a visual metronome that slows your pulse.

    By enforcing this intentional isolation, you ensure that every object carries functional weight and spiritual meaning. The master bath ceases to be a mere utility locker for the body; it transforms into a curated temple for the rehabilitation of the soul.


    Conclusion: Crafting Decompression Through Structural Truth

    In the hyper-accelerated cadence of global industry, the ultimate authority is the ability to command absolute stillness within your own home. A master bathroom designed with Korean Zen principles is not an aesthetic luxury; it is a cognitive necessity for the modern leader.

    By anchoring the space with the raw truth of stone, honoring the breathing texture of mulberry walls, and commanding the evening twilight, you create an environment where the mind can truly expand. It is a daily architectural reminder that true power does not roar—it restores itself in absolute silence.

    Would you dismantle your high-gloss polished marble executive bath for a grounded, stone-carved sanctuary of deep peace? Let’s curate your private healing environment together in the comments below.

  • Timeless Grandeur: 3 Rules for Styling Modern Living Rooms with an Antique Korean Bandaji

    Introduction: The Architecture of Material Honesty

    If you have already engineered a magnificent transition between nature and luxury with our Open Sanctuary Terrace Guide and curated the ultimate culinary pavilion in the Modern Hanok Dining Room, you are ready to address the emotional core of the home: the formal living room. In contemporary American interior design, luxury lounges frequently default to a repetitive pattern of high-gloss lacquer, sterile marble slabs, and massive mass-manufactured entertainment consoles. While these investments project geometric precision and sharp corporate wealth, they often lack a crucial dimension of high-end real estate: historical weight, individual provenance, and material honesty.

    Today, MARU introduces a profound structural anchor for the global elite. We present the curation of the Antique Korean Bandaji (Traditional Blanket Chest)—a masterclass in structural strength, heavy material contrast, and quiet heritage. Join 520+ discerning global readers who are dismantling the monotony of industrial furniture to introduce museum-quality anchors that command respect through absolute silence.


    1. The Heavy Anchor: Balancing Linear Minimalism with Heritage Form

    The primary structural trap of modern interior design is visual weightlessness. When every piece of furniture utilizes thin metal legs, glass surfaces, and floating geometries, the living space can feel ungrounded, causing subconscious cognitive restlessness. To achieve true K-Zen Minimalism, a room requires a singular, unyielding gravitas—a structural anchor that centers the layout.

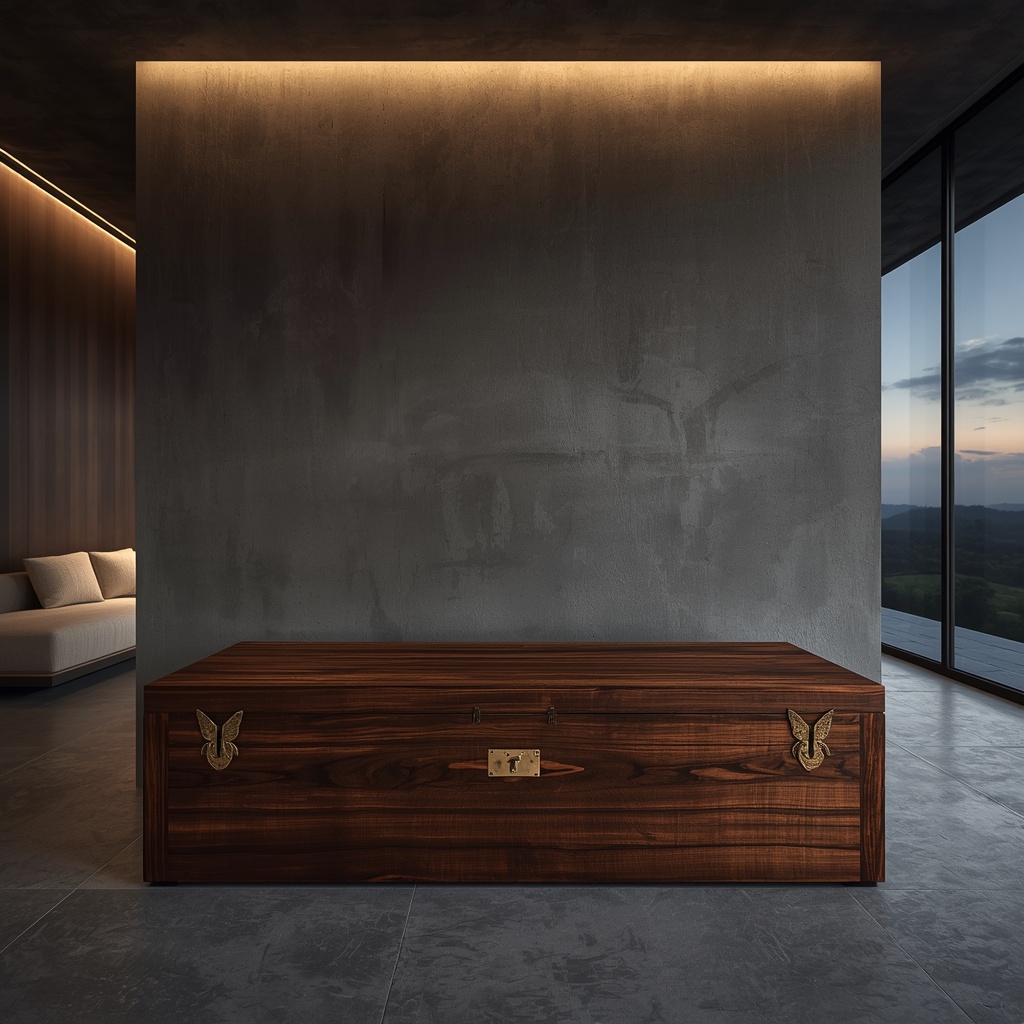
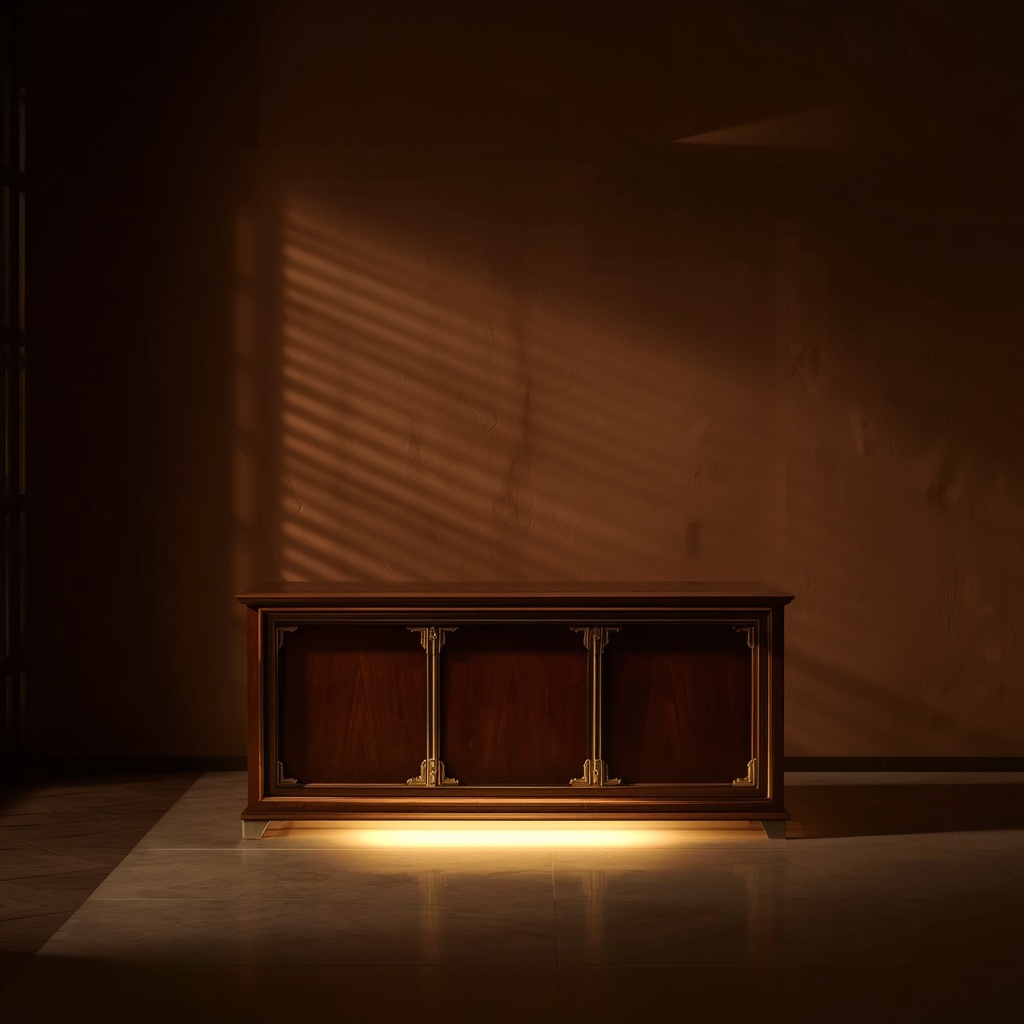
    For an elite contemporary penthouse, we realize this balance by placing an authentic, masterfully crafted Bandaji chest against a minimalist, raw concrete or neutral plastered feature wall. The Bandaji is a solid, architectural monolith. Crafted from thick, slow-aged elm or pear wood, its low-slung, boxy profile communicates a sense of permanence and security that commercial furniture can never replicate.

    By pairing this heavy wooden chest with a sleek, low-profile off-white linen sectional sofa, you create a sophisticated dialogue between soft modernity and historic rigidity. The linear simplicity of the contemporary sofa provides a quiet background that allows the powerful silhouette of the antique chest to command the room, mirroring the intentional anchoring effect of the floating desk in our Scholar’s Sanctuary Study.


    2. The Dialogue of Textures: Hand-Forged Ironworks and Matte Finishes

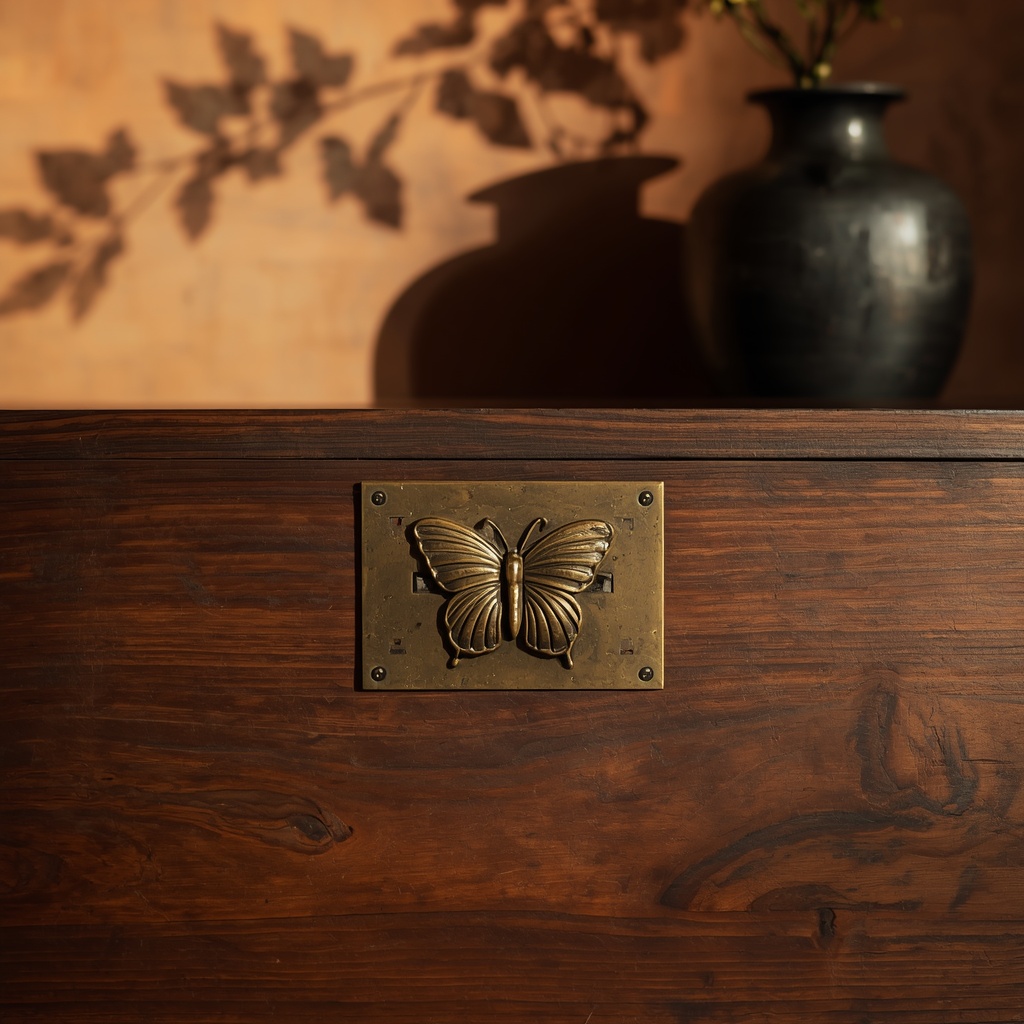
    True refinement whispers through the complexity of its details. What elevates an authentic Korean Bandaji to a museum-quality masterpiece is its complex ironworks (Changsuk). Unlike Western antique furniture that conceals joints and hinges, the Bandaji proudly displays its skeleton through extensive, decorative plates of hand-hammered iron or satin brass.

    These brass fittings—frequently cut into symbolic butterfly or geometric shapes—serve as a beautiful tactile contrast against the deep, weather-worn grains of the natural wood. In a high-end interior, this combination provides an incredible layered texture that breaks the sterile monotony of modern drywall.

    To capture the true MARU standard of styling, place a single pale white porcelain vessel from our Elegant Ceramic Masterclass or an exquisite Bespoke Moon Jar directly on top of the chest’s raw wooden surface. The cold, fluid curves of the glazed ceramic resting beside the rigid, geometric brass hardware create a stunning visual cadence. This sophisticated juxtaposition ensures your formal lounge feels curated over lifetimes, avoiding the artificial look of a showroom floor.


    3. The Shadow Horizon: Illuminating the Artifact for Nocturnal Majesty

    Lighting an antique artifact within a luxury lounge requires extreme restraint. Direct, aggressive spotlighting from overhead ceiling tracks flattens the texture of the wood and creates harsh, cheap glares on the hand-forged metal plates. We must look to the light play established in our Master Bedroom Horizon Guide, where light is indirect and low-set.

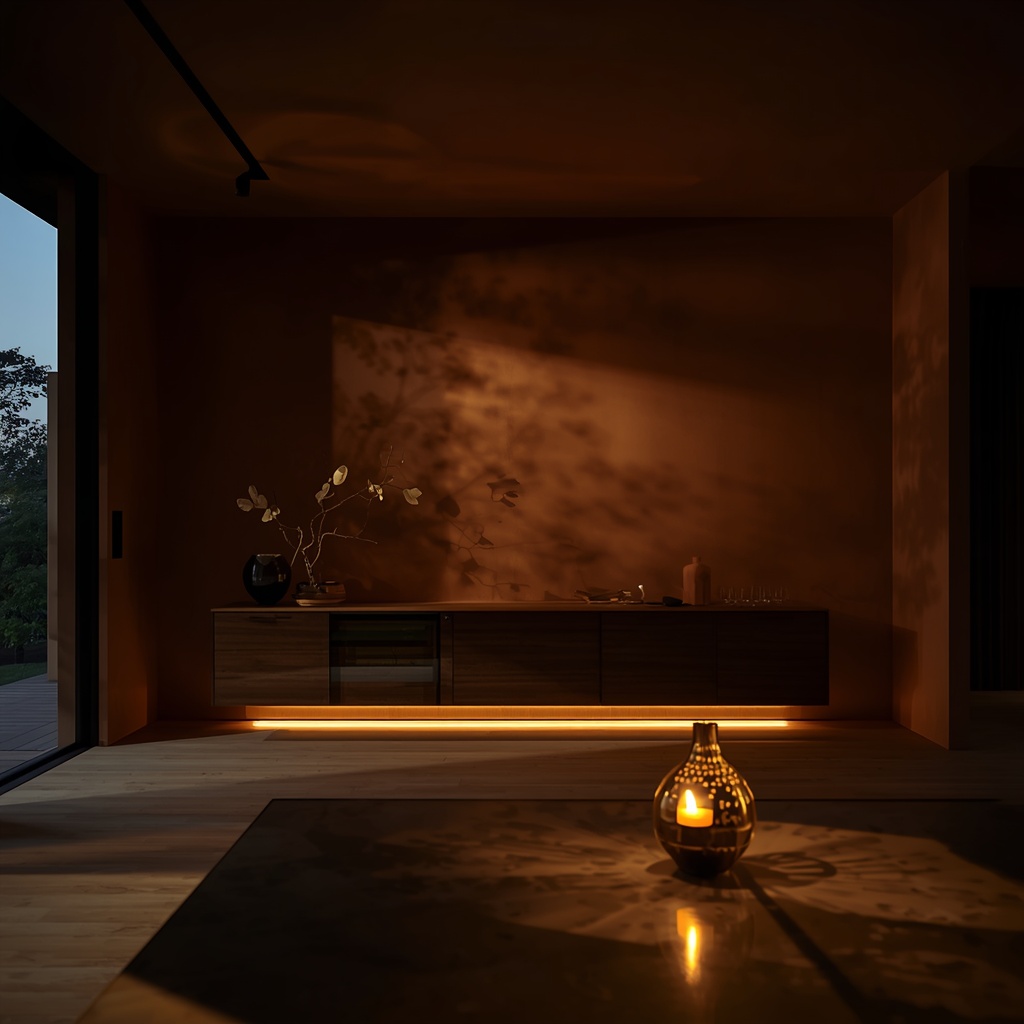
    Conceal a warm, high-CRI linear LED strip or a low-set architectural light well directly beneath or behind the low base of the Bandaji chest. When turned on in the evening, the light grazes upward, beautifully catching the intricate, hand-hammered relief of the brass butterflies and casting rhythmic, dramatic shadows onto a hand-textured Hanji Wallpaper Wall behind it.

    This intentional manipulation of shadow isolates the chest, making it appear as a floating historical monument within the darkness. It naturally drops the heart rate of your evening guests, transforming a social living space into a meditative gallery of slow-living—a atmosphere of decompression we also cherish in our Modern K-Zen Spa Sanctuary.


    4. Curating the Perimeter: The MARU Standard of Visual Restraint

    The final metric of styling a high-end space with heritage furniture is honoring the philosophy of Yeo-baek (Empty Space) around the artifact. A common error in luxury estates is surrounding an antique piece with lesser decorative items, which suffocates its presence and turns a masterpiece into mere clutter.

    The MARU standard demands that the perimeter around your Bandaji remain completely liberated. Do not flank it with commercial floor lamps or modern sound systems. Let the chest stand alone as a sculptural monument on a hand-knotted wool rug. If you must add elements, pair it with a single Bespoke Stone Incense Burner on a low wooden plinth, allowing a thin wisp of sandalwood smoke to drift across the metalwork before your guests arrive.

    By engineering this intentional isolation, you allow the history, the wood grain, and the soul of the craftsmanship to occupy the entire room. It bridges the gap between modern architectural scale and heritage precision, creating an environment that feels profoundly grounded, mirroring the spatial balance of a grand Contemporary Hanok Estate.


    Conclusion: Crafting Legacy via Historic Silence

    In the rapid momentum of modern real estate development, true luxury has evolved from a matter of square footage to a matter of historic narrative. An antique Korean Bandaji is not merely a storage chest; it is an architectural statement of material truth and historical stillness.

    By anchoring your living room with its massive form, embracing the complex dialogue of brass and elm, and commanding the evening shadows, you transform your home from a loud display of wealth into a profound temple of heritage. It is a daily visual reminder that the ultimate power does not chase trends—it stands unmoved, commanding respect through absolute silence.

    Would you dismantle your high-gloss modern media console for a grounded, hand-forged antique Bandaji chest that tells a story of centuries? Let’s curate your formal lounge together in the comments below.

  • The Open Sanctuary: 3 Rules for Designing a High-End Outdoor Terrace with Korean Zen Landscaping

    Introduction: The Architecture of the Extended Soul

    If you have already engineered an exquisite environment for interior hospitality with our Modern Hanok Dining Guide and masterfully established deep cognitive focus within the Scholar’s Study, you are ready to expand your territory outward. In the grand estates of the West, the outdoor terrace or patio is frequently designed as an aggressive conquest over nature—paved with expansive concrete slabs, massive industrial metal furniture, and roaring, commercial-grade outdoor kitchens. While these multi-million dollar investments project material capacity, they often feel detached, sterile, and chaotic, failing to deliver what a global leader truly seeks at the end of a high-stakes day: a seamless return to natural stillness.

    Today, MARU redefines the landscape of luxury. We introduce the design framework of the Bespoke K-Terrace—an elite outdoor living space grounded in the ancient Korean principles of Chak-kyeong (Borrowed Scenery) and Toet-maru (The Intermediate Veranda). Join 510+ discerning global readers who are dismantling artificial boundaries to let their grand estates truly breathe with the rhythms of the earth.


    1. The Intermediate Horizon: Resurrecting the Toet-maru Principle

    The foundational structural flaw of contemporary Western architecture is the abrupt, harsh division between the interior and the exterior. You step off a dry hardwood floor directly onto a freezing stone patio. Authentic K-Zen Minimalism rejects this violence, presenting instead an elite architectural cushion: the Toet-maru.

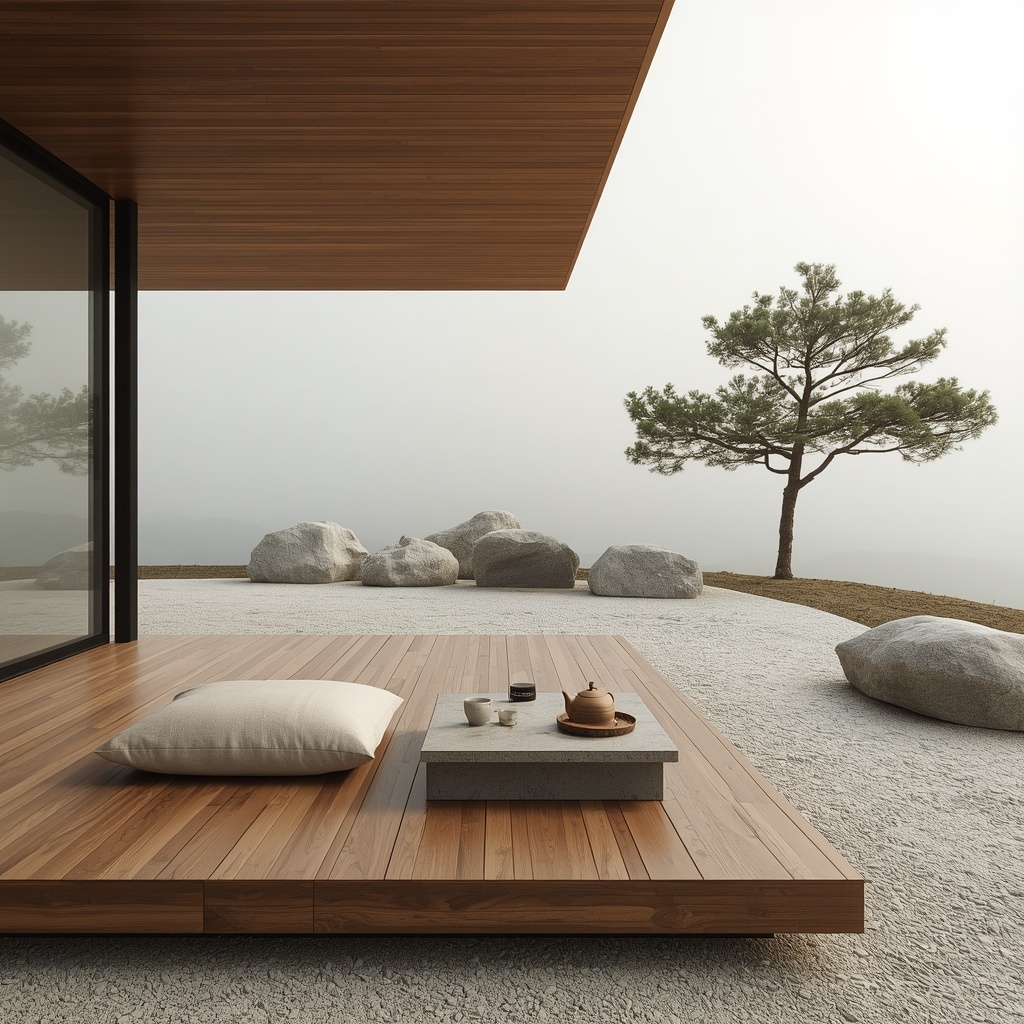
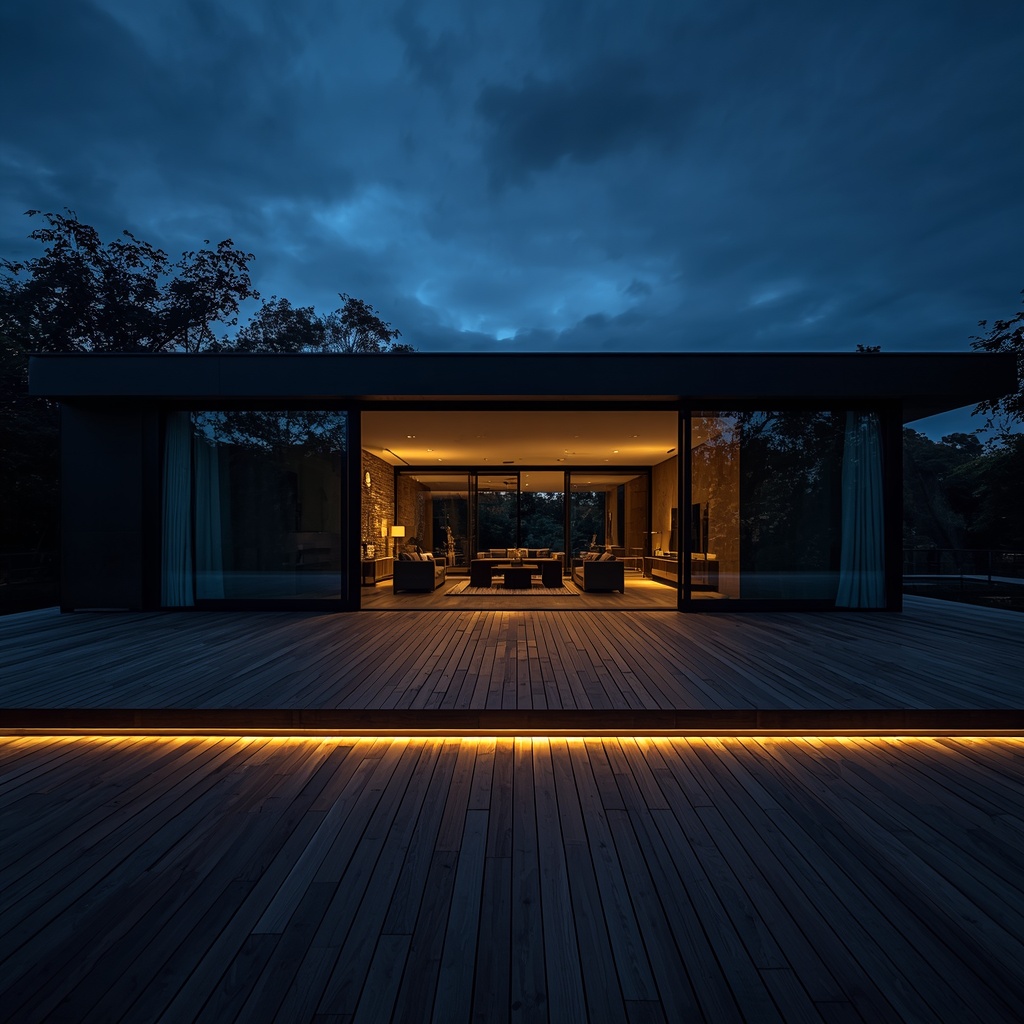
    For a modern premium estate, we realize this heritage through a low-profile, floating outdoor platform deck crafted from deep, slow-aged premium teak or charred cedar timber. By dropping the deck frame closer to the soil and extending it directly beneath a sleek, minimalist roof overhang, you create an intermediate visual horizon. This space is neither fully indoors nor fully outdoors—it is an architectural sanctuary of transition.

    Instead of bulky, mass-market patio chairs, style this floating deck with minimalist, weather-resistant beige floor cushions and a singular, low-set solid wood table, mirroring the linear geometry of our Master Bed Frame Design. Sitting close to the wood while looking out onto your estate induces an immediate reduction in cognitive fatigue, transforming your porch into an expansive viewing platform of absolute quietness.


    2. Borrowed Scenery: Designing the Living Painting via Framing

    In the vocabulary of high-end Korean landscaping, we do not build artificial waterfalls or install manicured, unnatural lawn patterns. Instead, we practice the art of Chak-kyeong—literally meaning “borrowing scenery from nature.” The garden is not a separate entity to be looked at; it is a living painting framed by the architecture of the terrace itself.

    The modern MARU standard dictates that your outdoor terrace view must be strictly curated through intentional structural voids. Utilize vertical columns crafted from dark structural oak and dark-anodized aluminum frames to slice the landscape into distinct, artistic perspectives. Your view should not expose everything at once; it should intentionally isolate a singular, magnificent ancient pine tree or a collection of raw, moss-covered river stones.

    This disciplined isolation forces the eye to rest and meditate on the subtle movement of the wind through the leaves. On a focal point of your gravel walkway, placing an Elegant Outdoor Seokdeung (Stone Lantern) creates a profound visual anchor that bridges the centuries. It brings the museum-quality stillness we cherish in our Modern Hanok Dining Pavilion out into the nocturnal elements of your yard.


    3. The Atmosphere of Shadow: Low-Level Light Horizons for the Night

    Outdoor lighting in elite American properties is notoriously over-engineered—blinded by intense spotlighting that erases the mystery of the night. True K-Zen landscaping utilizes lighting not to expose, but to deepen the shadows. We call this the curation of Scented Stillness.

    By concealing warm, high-CRI, low-voltage LED bars underneath the lip of the floating Toet-maru deck frame, you create an ethereal, horizontal wash of light across the raw slate or gravel below. The entire wood pavilion appears suspended, floating on a sea of amber illumination. For vertical surfaces, light should never strike a wall directly; instead, project a soft path of light upwards from hidden ground wells to catch the coarse, fibrous textures of a stone feature wall or the soft silhouette of bamboo branches.

    This intentional reliance on low-set lighting reduces sensory stimulation, allowing your eyes to adjust naturally to the deep blue hour of twilight. It perfectly complements the sensory decompression path we built within the Modern Luxury Spa Bath. It transforms your terrace into a profound decompression chamber where you can sit into the late hours of the midnight, enveloped by the absolute peace of the dark.


    4. Curating the Teascape: The MARU Evening Outdoor Ritual

    How you engage with your outdoor platform at night is the final metric of your curatorial discipline. The modern terrace is usually a hub of loud audio speakers and bright screens. MARU demands a complete sensory reset through a curated tea or incense ritual close to the earth.

    As the sun dips beneath the horizon, place a hand-carved wooden tray or a heritage Minimalist Soban onto the low teak deck. Light a singular stick of natural sandalwood inside a Bespoke Stone Incense Burner. Watch as the wind slowly pulls the wisp of white smoke across the deck, tracing the path of the breeze. Pour a warm cup of herbal infusion from your Modern Tea Corner Selection.

    This meticulous orchestration of material textures—the cold ancient stone of the lantern, the warmth of the teak wood, and the rising incense—creates an untouchable ecosystem of restorative peace. It ensures your estate does not merely look luxurious from the outside, but acts as a living, breathing cathedral for the soul, mirroring the design absolute found in a grand Contemporary Hanok Estate.


    Conclusion: Expanding the Mind by Lowering the Wall

    In the frantic velocity of modern global industry, the ultimate luxury is not more space—it is more silence. A bespoke outdoor terrace engineered with traditional Korean design principles provides the ultimate architectural escape velocity.

    By extending the intermediate horizon of the Toet-maru, borrowing the deep scenery of the landscape, and mastering the low-level shadows, you transform your yard from a loud showcase of raw capital into an elite sanctuary of deep emotional restoration. It is a nightly architectural reminder that true power does not build higher walls—it simply lowers the perspective to let the soul expand into the infinite.

    Would you dismantle your high-set stone patio for a grounded, floating wooden Toet-maru terrace that breathes with nature? Let’s curate your outdoor sanctuary together in the comments below.

  • The Art of the Feast: 3 Rules for Designing an Ultra-Luxury Modern Hanok Dining Room

    Introduction: The Architecture of Conviviality

    If you have already curated the ultimate sanctuary of deep focus with our Scholar’s Study Guide and grounded your nights with the Restful Elegance Platform Bed, you are ready to master the most social domain of the luxury estate: the dining room. In contemporary Western architectural design, high-end dining spaces are frequently built on industrial scale—defined by cold marble monoliths, glittering crystal chandeliers, and sterile stainless steel accents. While these materials project financial dominance and sharp precision, they often lack what the modern global leader truly requires when hosting inner circles: an emotional anchor, material warmth, and spatial conversational clarity.

    Today, MARU redefines the hospitality environment for the elite. We introduce the design philosophy of the modern Hanok Dining Room—a space where structural honesty, organic textures, and the ritual of gathering converge to turn a meal into a sacred ceremony. Join 510+ discerning global readers who are dismantling corporate coldness to embrace curated stillness at the culinary stage.


    1. Structural Harmony: The Exposed Timber Canopy and Spatial Rhythm

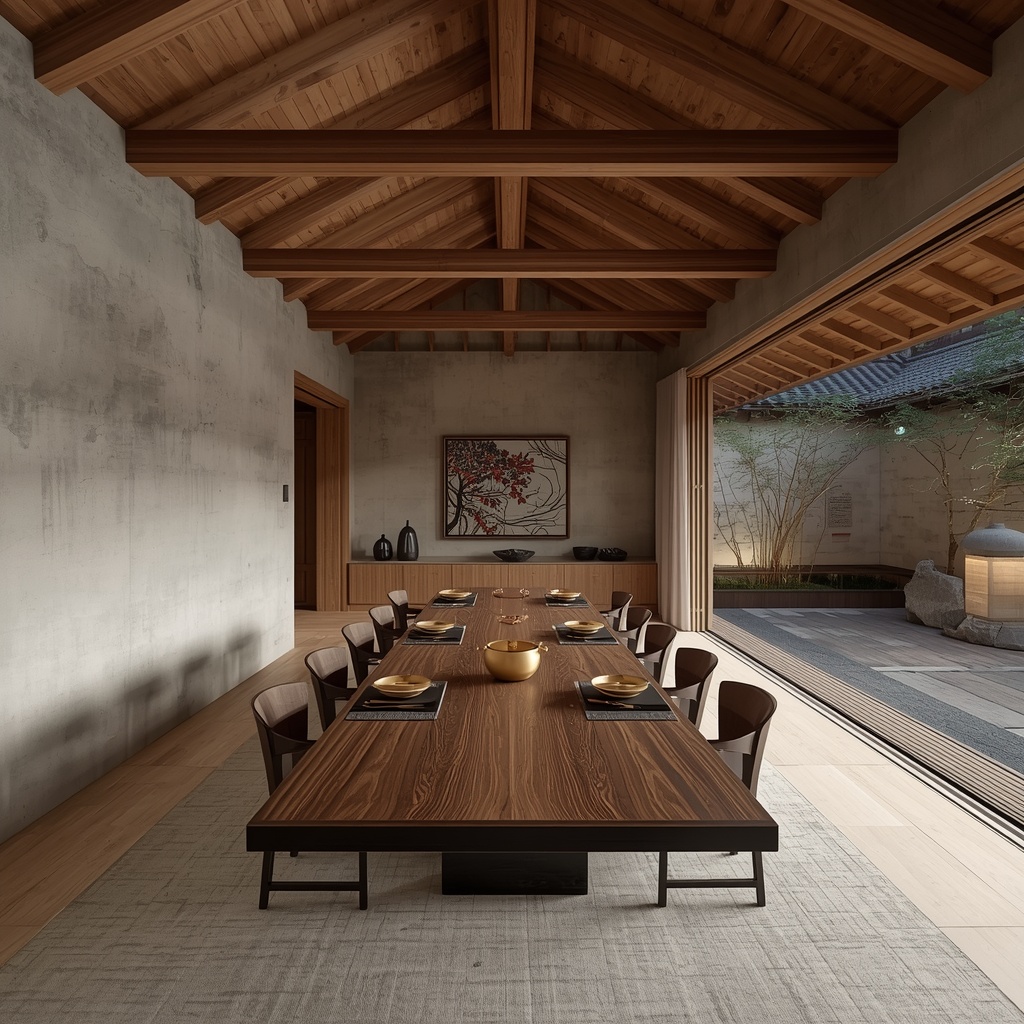
    The foundational blueprint of an authentic K-Zen Home dining pavilion lies in its overhead architecture. In traditional Korean design, the roof structure is never concealed behind drywall; instead, the wooden rafters (Seorae) and massive structural beams (Do-ri) are left exposed, creating a rhythmic timber canopy that defines the spatial volume of the room.

    For a modern high-end estate, we interpret this heritage by integrating clean, geometric structural oak or walnut beams across a vaulted white plaster ceiling. This design choice instantly draws the eyes upward, introducing a dramatic sense of architectural depth without relying on a loud, glittering chandelier. The exposed timber provides an immediate organic scale and acoustic dampening, creating an intimate soundscape where conversations flow effortlessly without echo.

    This timber rhythm acts as a heavy visual frame that beautifully anchors a massive, custom-built 10-foot dining table below. Crafted from slow-grown solid walnut with raw, soft-chamfered edges, the table layout mirrors the minimalist linear philosophy of our Modern K-Zen Home Bar. It is a structural statement that transitions the dining room from a mere eating area into a grand hall of legacy.


    2. The Dialogue of Luster: Modern Tablescapes Meet Golden Yugi

    A luxury dining environment is fundamentally defined by the tactile elements that touch the hands and lips of your guests. While standard modern design defaults to heavy silver or polished porcelain, the MARU standard demands a deeper narrative of craftsmanship and wellness through the implementation of The Golden Standard: Korean Yugi Bronzeware.

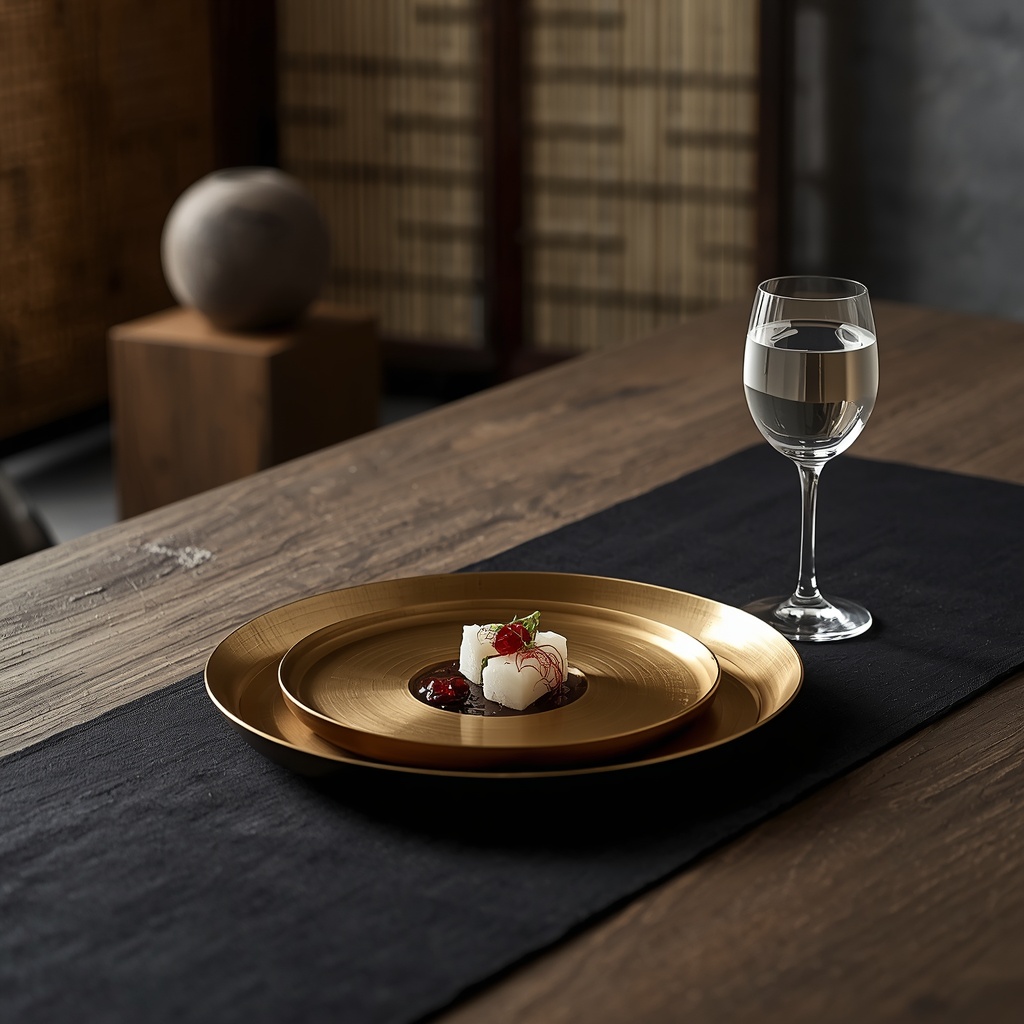
    When planning an elite tablescape, place hand-forged matte Yugi plates on a deep black oak or raw slate table runner. The satin, muted golden patina of the bronze acts as a living sculptural contrast against the dark, porous wood grains. To keep the design grounded in 21st-century modernism, pair these ancient vessels with ultra-sleek, minimalist crystal wine stems and clean linen napkins.

    This interplay of textures—the cold precision of crystal interacting with the hand-hammered warmth of royal bronze—creates a sophisticated sensory harmony. Furthermore, as highlighted in our primary Yugi Material Guide, the self-sanitizing properties of this copper-tin alloy bring a vital narrative of wellness to the feast, ensuring that your hospitality is backed by material integrity. It is the culinary equivalent of placing an Elegant Moon Jar in your foyer: a deliberate selection that commands admiration through quiet elegance.


    3. Borrowed Scenery: Blurring Boundaries via Glass Horizons

    In traditional Hanok architecture, a room is never isolated from nature. Through the genius design framework known as Chak-kyeong (Borrowed Scenery), windows and open doors are strategically placed to frame the external landscape as a living, dynamic painting. In a luxury modern dining suite, this principle is crucial for establishing an atmosphere of infinite expansion.

    Replace solid masonry walls on one side of the dining room with high-end, floor-to-ceiling minimal glass sliding horizons. These glass panels should open directly into a private interior courtyard or a misty bamboo garden. By doing so, you blur the boundary between the internal warmth of the timber canopy and the external stillness of nature.

    During evening banquets, integrate warm, low-level indirect LED lighting along the base of the courtyard garden, softly illuminating a stone sentinel or a traditional Outdoor Seokdeung. This low-set light horizon mimics the subtle shadow play we utilize in the Master Bedroom Suite. It naturally lowers the heart rate of your guests, inviting them into a state of meditative slow-living where time ceases to dictate the rhythm of the evening.


    4. The Empty Center: The Art of Yeo-baek in Hospitality

    The final, and most vital, discipline of styling a grand K-Zen dining space is honoring the philosophy of Yeo-baek (Empty Space). Modern Western dining spaces often suffer from over-decoration—crowded with heavy buffets, ornate sideboards, and excessive floral arrangements that choke the room’s energy.

    The modern MARU standard requires absolute restraint. The perimeter of the dining hall should remain entirely liberated. Instead of bulky cabinets, place a singular, low-profile antique chest like a Heritage Bandaji against a hand-textured Hanji Wallpaper Wall. Leave the wall above the chest empty, allowing the natural, fibrous texture of the mulberry paper and the subtle grazing shadows to be the artwork.

    This “Intentional Isolation” ensures that the focus remains entirely on the structural form of the table, the luster of the vessels, and the souls of the people gathered around them. The room ceases to be a display cabinet of raw wealth; it transforms into a curated temple of connection, complementing the holistic design ethos of a magnificent Modern Hanok Estate.


    Conclusion: Redefining Luxury Through the Feast

    In the hyper-accelerated cadence of modern society, the ultimate power is the ability to slow down time for those we invite into our homes. A dining room designed with modern Hanok principles is a sophisticated engine for this precise luxury.

    By exposing the structural truth of timber, honoring the golden luster of heritage metals, and borrowing the calm scenery of the earth, you create a space where hospitality becomes art. It is a tangible proclamation that the greatest feast is not merely the food served, but the deep, architectural silence and connection shared.

    Would you trade the cold marble surfaces of a Western dining room for the warm, timber-framed soul of a modern Hanok pavilion? Let’s design your ultimate feast environment together in the comments below.

  • The Scholar’s Sanctuary: 3 Rules for Designing a High-End Home Office with Korean Zen Principles

    Introduction: The Architecture of Deep Focus

    If you have already grounded your resting soul with our Restful Elegance Platform Bed, you are ready to conquer the space where strategy is born. In the grand estates of the West, the executive home office is often a loud proclamation of power—dominated by towering leather executive chairs, massive mahogany desks, and heavy, light-blocking drapes. While these spaces project historical corporate dominance, they often fail to provide what the modern leader truly requires: mental clarity and spatial serenity.

    Today, MARU redefines the working environment for the global elite. We introduce the philosophy of the traditional Korean Sarang-bang (The Scholar’s Room)—a space designed around the principles of intellectual discipline, visual restraint, and spatial harmony. Join 465+ discerning global readers who are shifting from corporate noise to curated stillness, transforming their workspaces into sanctuaries of deep focus.


    1. The Low-Profile Anchor: The Power of the Floating Scholar’s Desk

    The core of any executive study is the desk. However, to achieve the ultimate K-Zen Minimalism, we must reject the industrial scale of contemporary office furniture. In the traditional Sarang-bang, the scholar worked on a low wooden desk (Banyuk), maintaining a physical proximity to the earth that fostered grounded thought.

    For a modern luxury estate, we interpret this heritage through a massive, custom-built floating desk crafted from solid, dark-charcoal oak or walnut. By eliminating bulky drawers and thick metal legs, the desk appears suspended in mid-air. This design introduces a vast amount of Yeo-baek (Empty Space) beneath the furniture, allowing the eyes and mind to breathe.

    When your workspace is stripped of visual clutter, your cognitive load decreases. The heavy wood timber provides a rich, tactile warmth that grounds the room, acting as a structural centerpiece that anchors your thoughts. This spatial liberation is the same principle we utilized in our Grand Entryway Guide—it is about creating an immediate sense of arrival and purpose.


    2. Structural Restraint: The Dialogue of Bookshelves and Empty Space

    A luxury home office requires storage, but standard Western bookshelves often create a chaotic wall of visual noise. The Sarang-bang philosophy approaches storage with a strict discipline of restraint. Books and objects are not merely stored; they are curated.

    The modern MARU standard utilizes low-profile, open-backed wooden shelving units that sit lower than eye level. Instead of packing every shelf with documents, we implement the rule of “One Object.” A single shelf might hold a few meticulously bound volumes, while the adjacent space is left entirely empty, exposing the raw mulberry fibers of your Breathing Hanji Walls.

    This deliberate placement allows for a sophisticated dialogue between the structural lines of the wood and the organic texture of the wallpaper. On a focal shelf, placing a single white porcelain vessel from our Elegant Korean Ceramics collection creates a visual anchor that rests the eyes during intense strategic sessions. It transforms a functional utility wall into a museum-quality living mural.


    3. The Shadow Horizon: Micro-Lighting for Intellectual Clarity

    Lighting in an executive study must balance functional task precision with emotional serenity. Harsh overhead commercial LEDs destroy the contemplative atmosphere required for high-level decision-making. We must look to the light play found in Modern Seoul Style estates, where light is indirect and low-set.

    By integrating warm, concealed LED strips beneath the edge of the floating desk and inside the lower shelves, you create a soft “Shadow Horizon.” The light grazes the floor and washes over the natural textures of a hemp rug, keeping the direct glare completely hidden from the working eye. For task lighting, a singular, architectural desk lamp with a high CRI values is all that is required.

    This intentional contrast between deep shadows and warm illumination creates a dramatic, meditative focus. It mirrors the soothing atmosphere of the Modern K-Zen Spa, keeping your nervous system calm even during the most demanding hours of the night. The room becomes a psychological shield, insulating your mind from external chaos.


    4. Curating the Deskterior: The MARU Standard of Desktop Elements

    How you populate the surface of your floating desk is the ultimate reflection of your curatorial discipline. The modern executive desktop is usually littered with screens, wires, and plastic organizers. MARU demands a return to raw, natural materials that satisfy both tactile and visual senses.

    Keep digital hardware to an absolute minimum. In corporate hours, your focus should be framed by heritage. Place a Bespoke Stone Incense Burner on the corner of the desk. The slow, rhythmic rising of sandalwood smoke acts as a visual metronome, pacing your breath and thoughts. On the opposite side, replace industrial plastic trays with a small, hand-carved wooden box or a minimalist ceramic tray to hold your writing instruments.

    This meticulous pairing of textures—cold stone, dark wood, and smooth porcelain—creates a sophisticated ecosystem of peace. It ensures your workspace is not merely a production line, but a curated legacy that complements the holistic philosophy of a grand Modern Hanok Estate.


    Conclusion: Elevating Strategy Through Silence

    In the relentless pursuit of corporate scaling, the modern leader often forgets that the greatest strategic advantage is clarity. A home office designed with Korean Zen principles is not an aesthetic luxury; it is a cognitive necessity.

    By lowering the profile of your furniture, honoring the empty space, and commanding the shadows, you create an environment where the mind can truly expand. It is a daily reminder that true power does not roar—it commands through absolute silence.

    Would you dismantle your traditional corporate executive suite for a low-profile, floating sanctuary of deep focus? Let’s curate your intellectual space in the comments below.